

120 Serpentine CtVallejo, CA 94589
Mortgage Calculator
Monthly Payment (Est.)
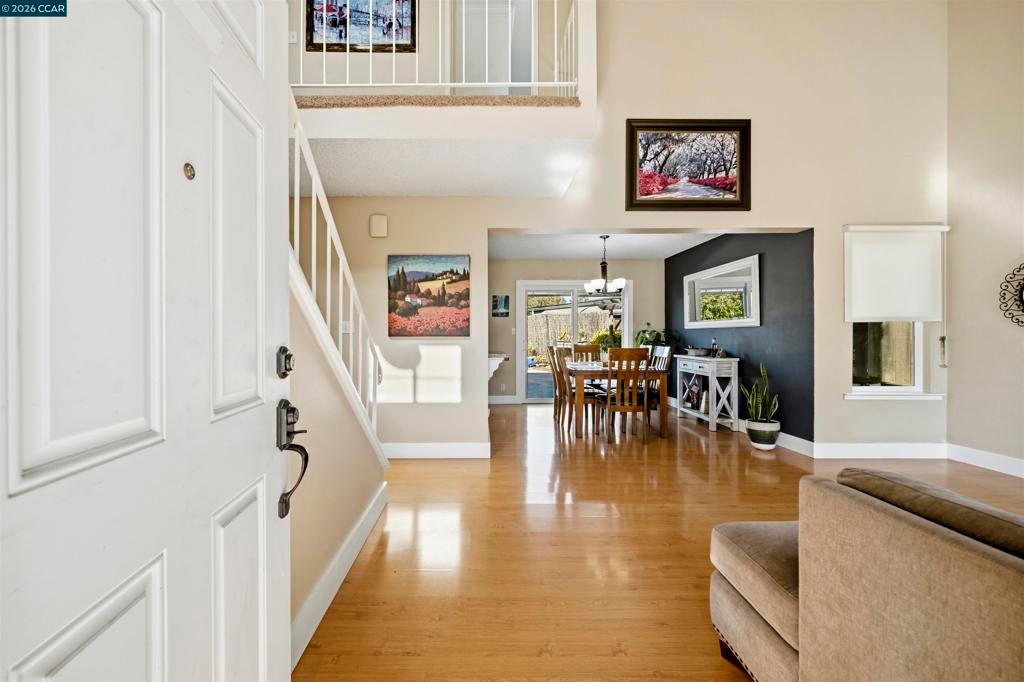
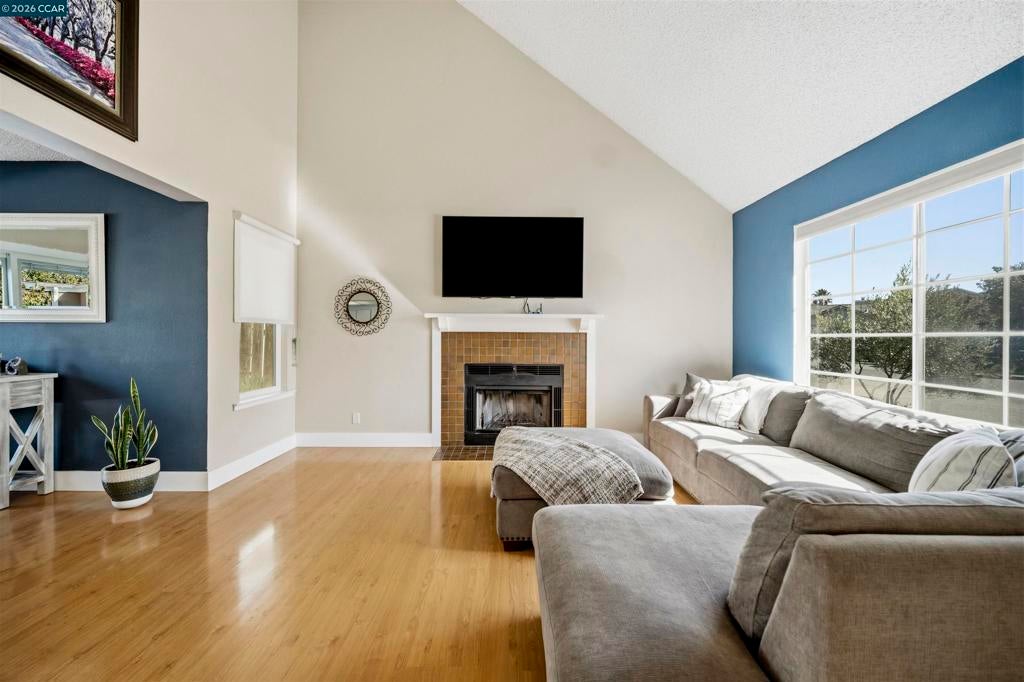
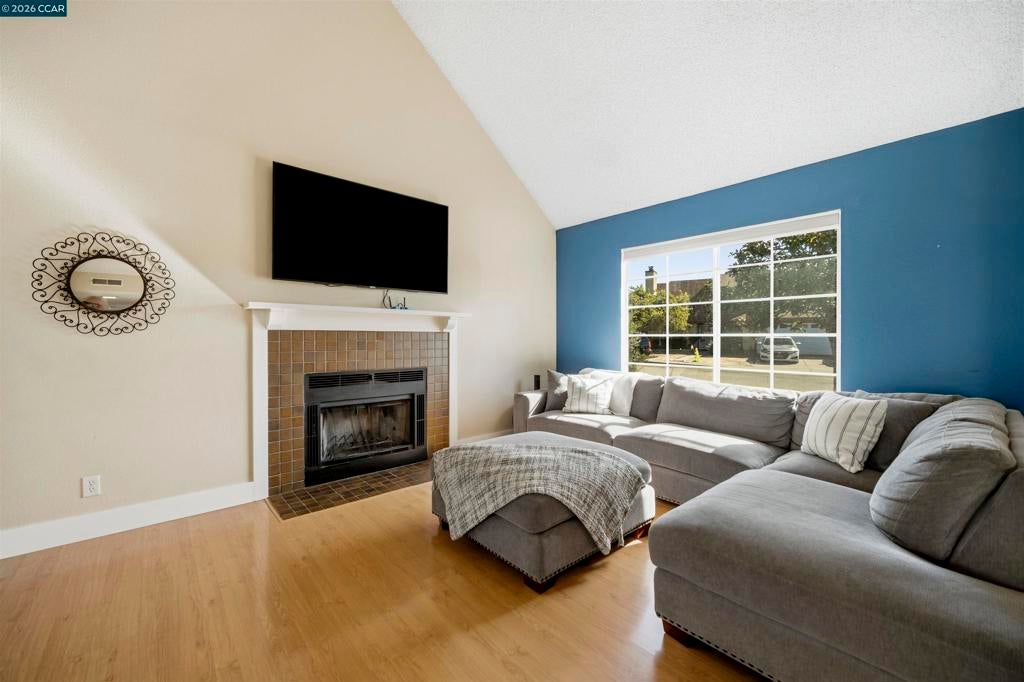
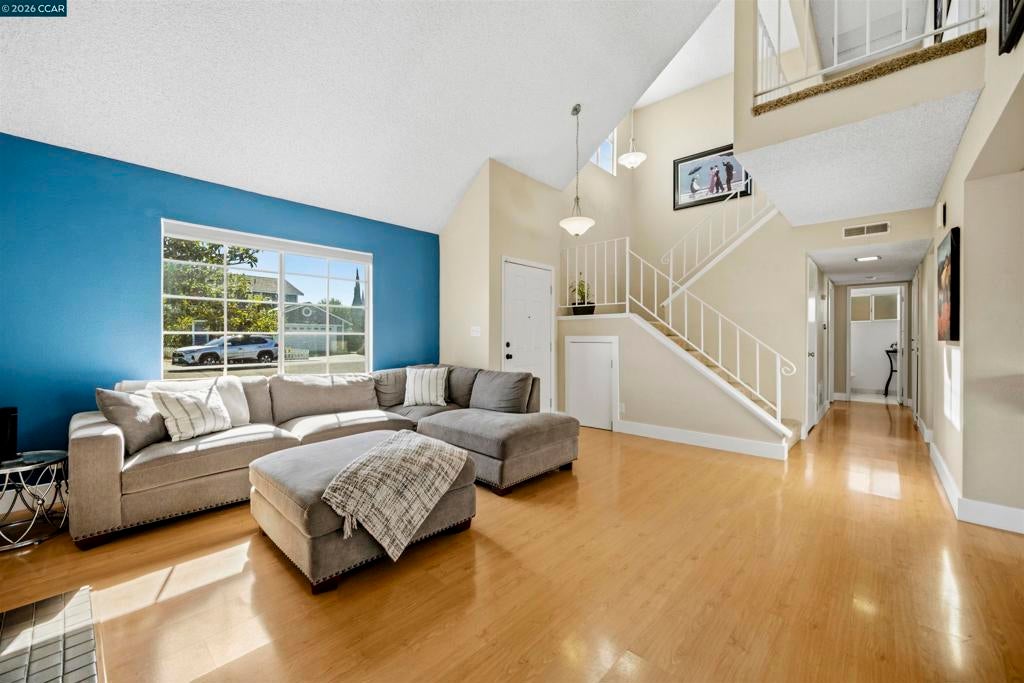
Enter an interest rate to see your estimated monthly payment.Space, light, and room to make it yours at the end of a quiet North Vallejo cul-de-sac. This move-in ready 4 bedroom, 2.5 bath home in the Town & Country neighborhood was built in 1984 and offers 1,256 sq ft on a 6,098 sq ft lot, with vaulted ceilings, a bright 2-story entry, and a layout that fits how people live and work now. Step into a sunlit living room with a tile-surround fireplace and soaring vaulted ceiling that flows into the dining room, plus a granite kitchen with stainless steel appliances, a double-oven range, and a pass-through for easy serving. A main-level bedroom and half bath make a ready-made home office or guest room. Slide open the dining room doors to a large concrete patio with a pergola and mature landscaping, ready for dinners outside, morning coffee, a garden, or weekend hosting. Upstairs, the primary suite pairs hill views with a remodeled bath and tiled walk-in shower, and 2 more bedrooms share a full bath. Ceiling fans and mirrored closets add comfort. Central heat and A/C keep you comfortable year-round. The finished 2-car garage includes a laundry area and a side double door for additional vehicle access and parking, plus a long driveway and potential for RV parking. Out back, a detached guest suite with an exposed beam, recessed lighting, kitchenette, closet, and full bath is your flexible hideaway for guests, a home office, or a creative studio. Clean and ready to enjoy on day 1, with cosmetic updates like paint and flooring left for you to choose, so you can build equity on your timeline and budget without a full gut remodel. Skip the flipper's finishes and add your own personal touch. Fresh paint, new flooring, or an updated hall bath are projects that pay you back in equity and everyday enjoyment. Location does the heavy lifting. How far is Vallejo from San Francisco? 35 miles by car, or within 1 hour by ferry, with the Vallejo Ferry Building under 10 minutes from your door. Napa wine country is 12 miles away, and Novato is 22 miles. Six Flags Discovery Kingdom is under 10 minutes away; a neighborhood park and ball fields are nearby, and I-80 and Hwy 37 are close, with the Vallejo waterfront, dining, and shopping all within easy reach. Widemann Elementary (0.4 mi) and Loma Vista Environmental Science Academy (0.5 mi) are nearby (buyer to verify school assignment). This Solano County property offers space, location, and potential, priced at $548,888. Schedule your private showing today.
| 8 hours ago | Listing updated with changes from the MLS® | |
| 15 hours ago | Listing first seen on site |

This information is for your personal, non-commercial use and may not be used for any purpose other than to identify prospective properties you may be interested in purchasing. The display of MLS data is usually deemed reliable but is NOT guaranteed accurate by the MLS. Buyers are responsible for verifying the accuracy of all information and should investigate the data themselves or retain appropriate professionals. Information from sources other than the Listing Agent may have been included in the MLS data. Unless otherwise specified in writing, the Broker/Agent has not and will not verify any information obtained from other sources. The Broker/Agent providing the information contained herein may or may not have been the Listing and/or Selling Agent.