

8462 Sunset Trail HRancho Cucamonga, CA 91730
Mortgage Calculator
Monthly Payment (Est.)
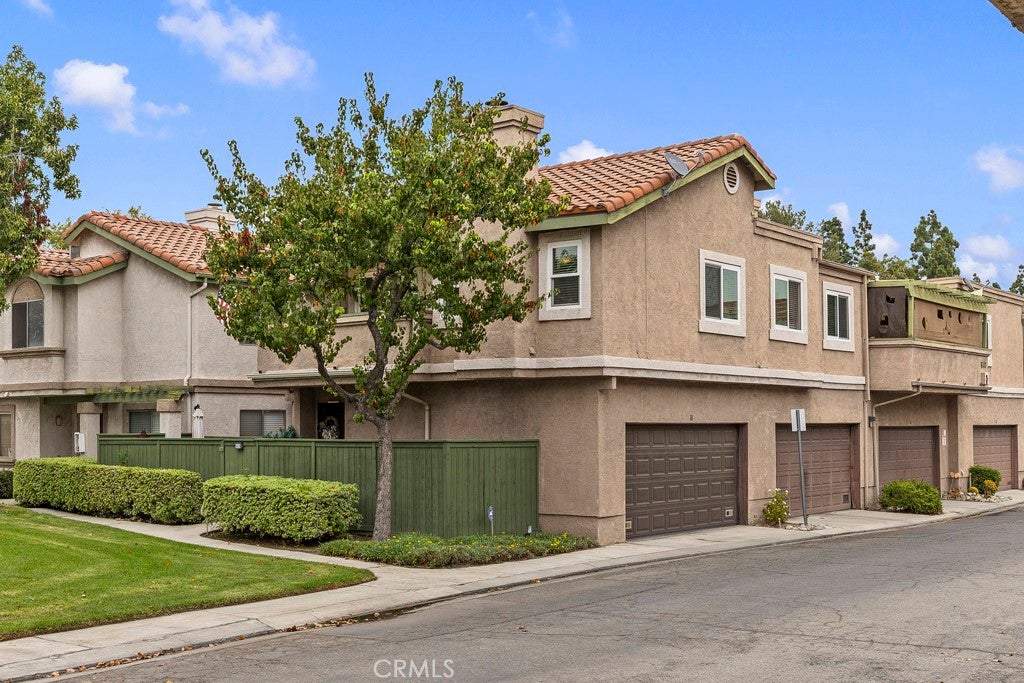
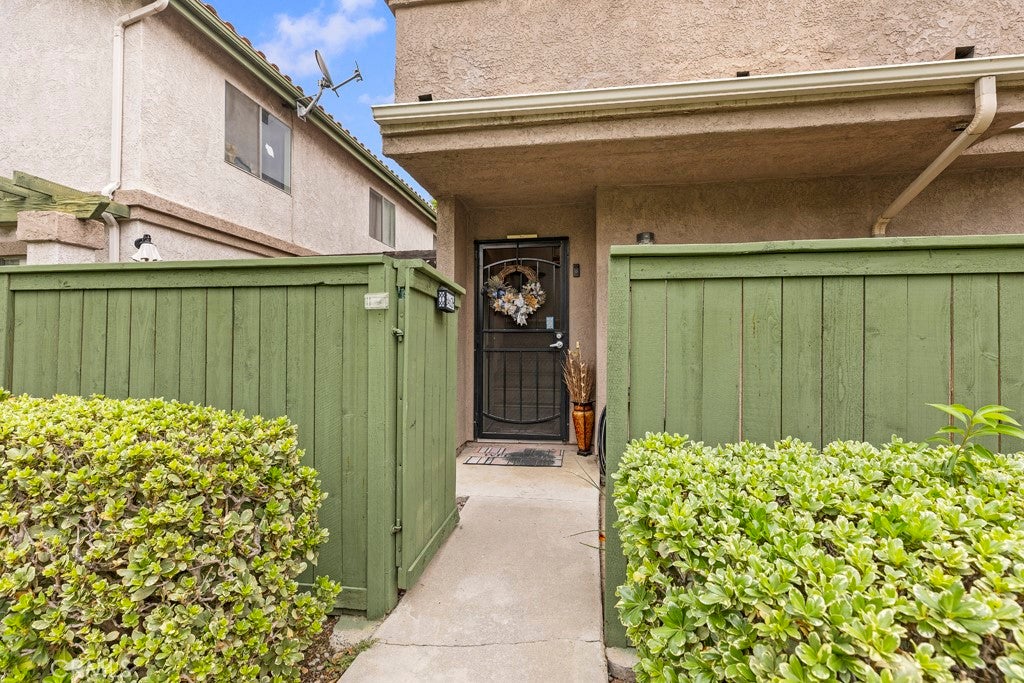
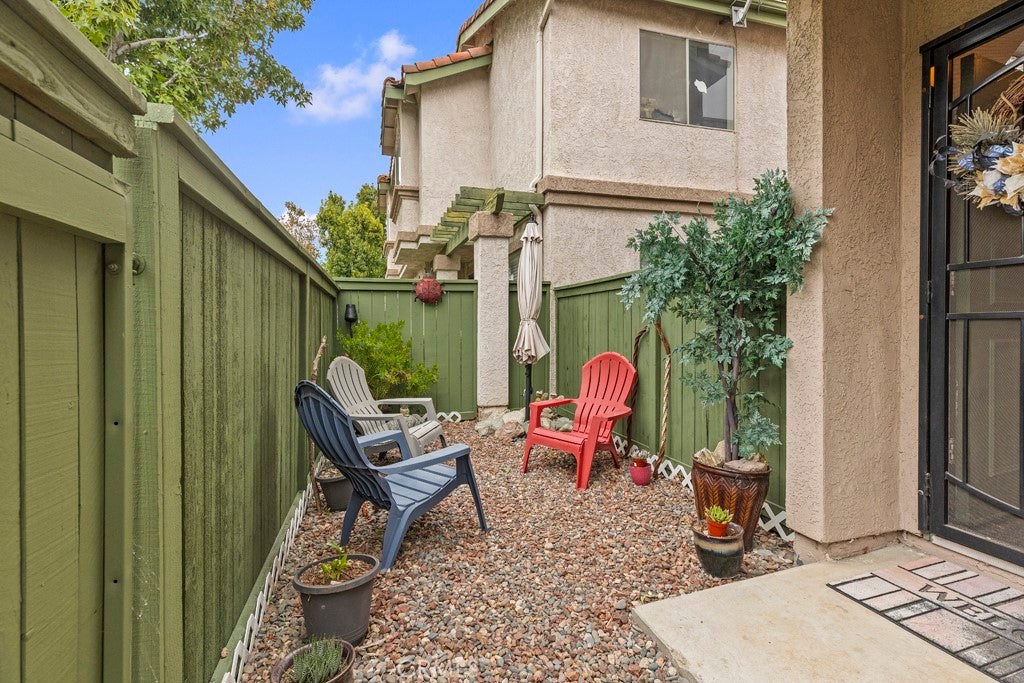
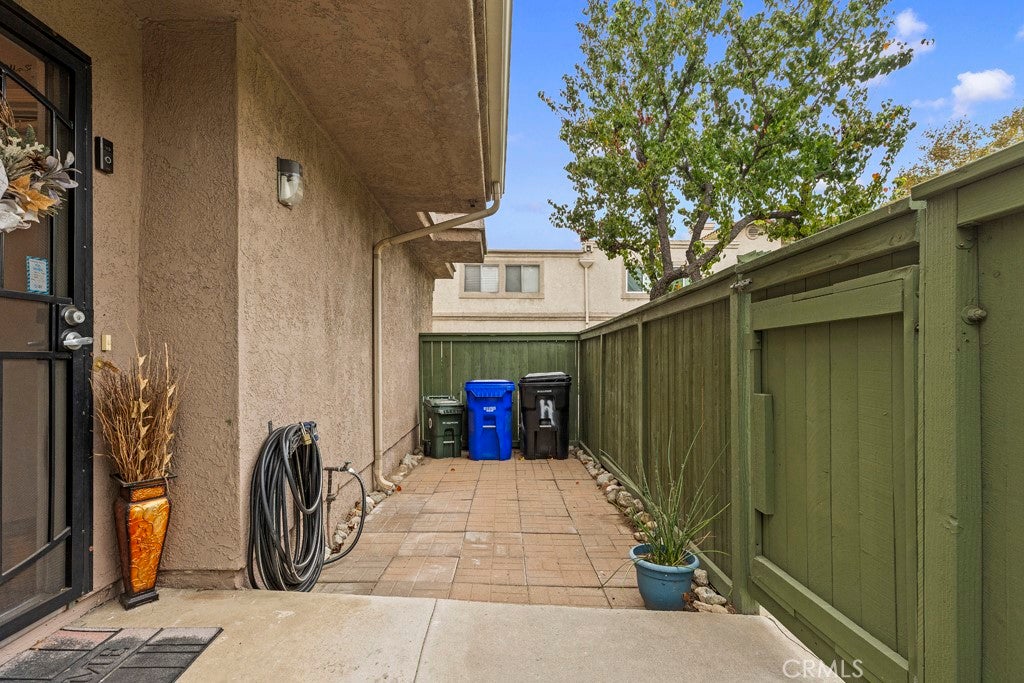
Enter an interest rate to see your estimated monthly payment.Welcome to this beautifully updated 2-bedroom, 2-bathroom condo in Meadowood Village in Rancho Cucamonga! Step through the private patio gate and discover a great outdoor space perfect for barbecuing and entertaining. Inside, head upstairs to enjoy comfortable single-level living with an open and inviting feel, highlighted by vaulted ceilings and a cozy fireplace in the living room. The remodeled kitchen is a standout, featuring an opened-up wall that welcomes more natural light, white shaker soft-close cabinetry, a glass backsplash, farmhouse sink, quartz waterfall countertop, updated plumbing, and new lighting. The dining area offers a great place to gather, while the private balcony provides the perfect setting to enjoy a beautiful California sunset overlooking the community pool. Both bedrooms offer comfortable living, with the spacious guest bedroom featuring mirrored closet doors and a ceiling fan. The generously sized primary bedroom accommodates a king-size bed and includes a walk-in closet and direct access to a private bathroom. The hall bathroom features neutral finishes, decorative lighting, and brushed nickel hardware. Additional improvements include newer flooring and baseboards, fresh interior paint, and newer A/C and furnace systems. The attached 2-car garage has also been refreshed with updated drywall and lighting, laundry hookups, and ample storage beneath the stairs, along with convenient direct access into the home. Over the years, the owners have continued to care for the property, including the installation of Milgard insulated windows, a Milgard sliding glass door, newer interior doors with nickel hardware, a security screen door, and a newer garbage disposal. Meadowood Village offers a beautifully landscaped community with greenbelts, playgrounds, two gated swimming pools, tennis courts, and basketball courts. Conveniently located near the 10 Freeway, shopping, dining, and popular destinations such as Haven City Market, Target, and HomeGoods, this home offers a wonderful combination of thoughtful updates, community amenities, and everyday convenience.
| 14 hours ago | Listing first seen on site | |
| 14 hours ago | Listing updated with changes from the MLS® |

This information is for your personal, non-commercial use and may not be used for any purpose other than to identify prospective properties you may be interested in purchasing. The display of MLS data is usually deemed reliable but is NOT guaranteed accurate by the MLS. Buyers are responsible for verifying the accuracy of all information and should investigate the data themselves or retain appropriate professionals. Information from sources other than the Listing Agent may have been included in the MLS data. Unless otherwise specified in writing, the Broker/Agent has not and will not verify any information obtained from other sources. The Broker/Agent providing the information contained herein may or may not have been the Listing and/or Selling Agent.
Did you know? You can invite friends and family to your search. They can join your search, rate and discuss listings with you.