Anthony Lauria

Properties

No profile found or it's not available now!
Save
Ask
Tour
Hide
Share
$325,000
New Listing

6843 Rosemont Drive
Lucerne, CA 95458

For Sale|Single Family Residence|Active
3
Beds
3
Total Baths
2
Full Baths
1
Partial Bath
1,960
SqFt
$166
/SqFt
1964
Built
County:
Lake
Listed by Kalyn Noble of Noble Realty kalynnoble@sbcglobal.net
Call Now: 951-239-5460
Is this the listing for you? We can help make it yours.
951-239-5460
6843 Rosemont Drive6843 Rosemont Drive6843 Rosemont Drive6843 Rosemont Drive
Save
Ask
Tour
Hide
Share

Mortgage Calculator

Monthly Payment (Est.)

Enter an interest rate to see your estimated monthly payment.
Calculator powered by Showcase IDX, a Constellation1 Company. Copyright ©2026 Information is deemed reliable but not guaranteed.

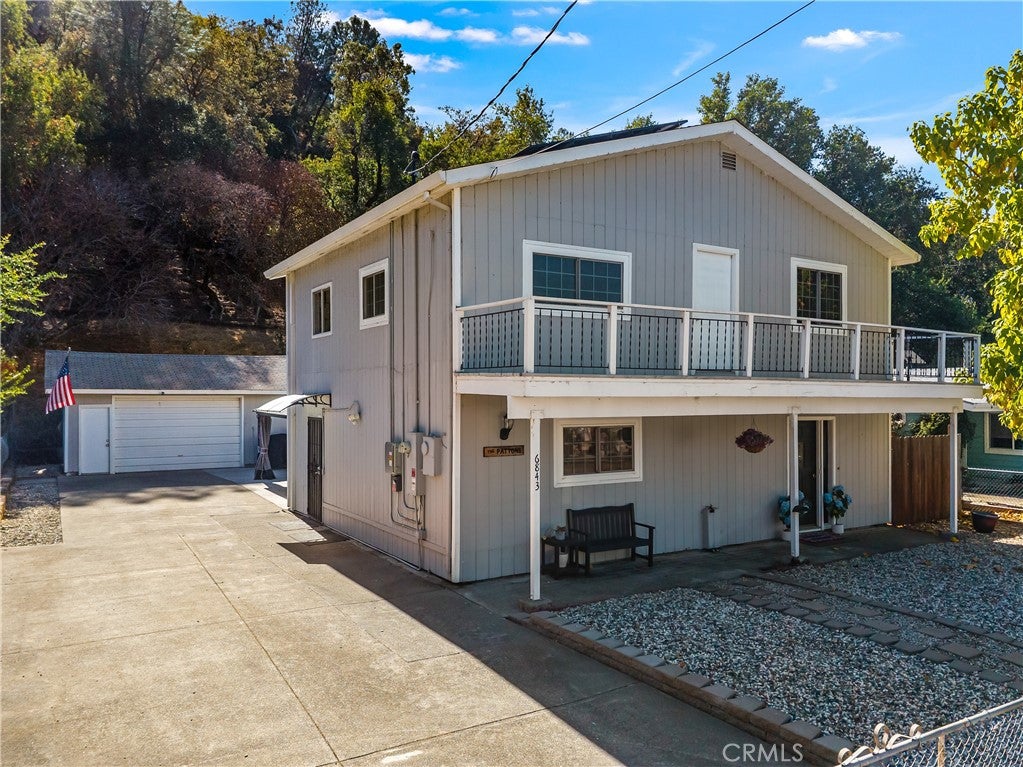
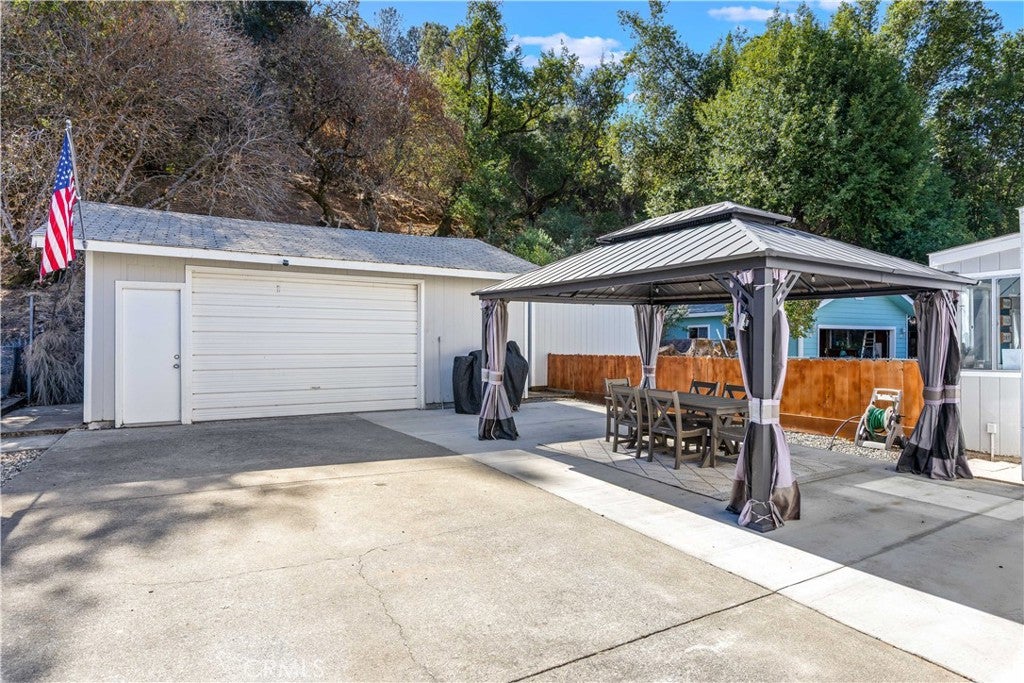
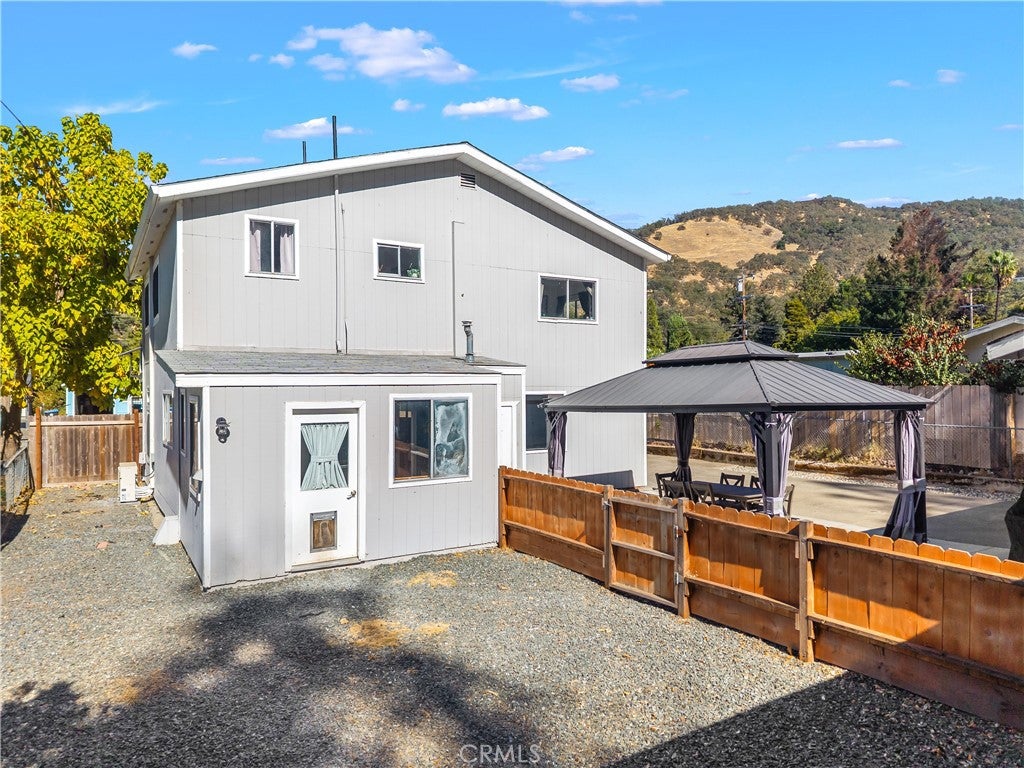
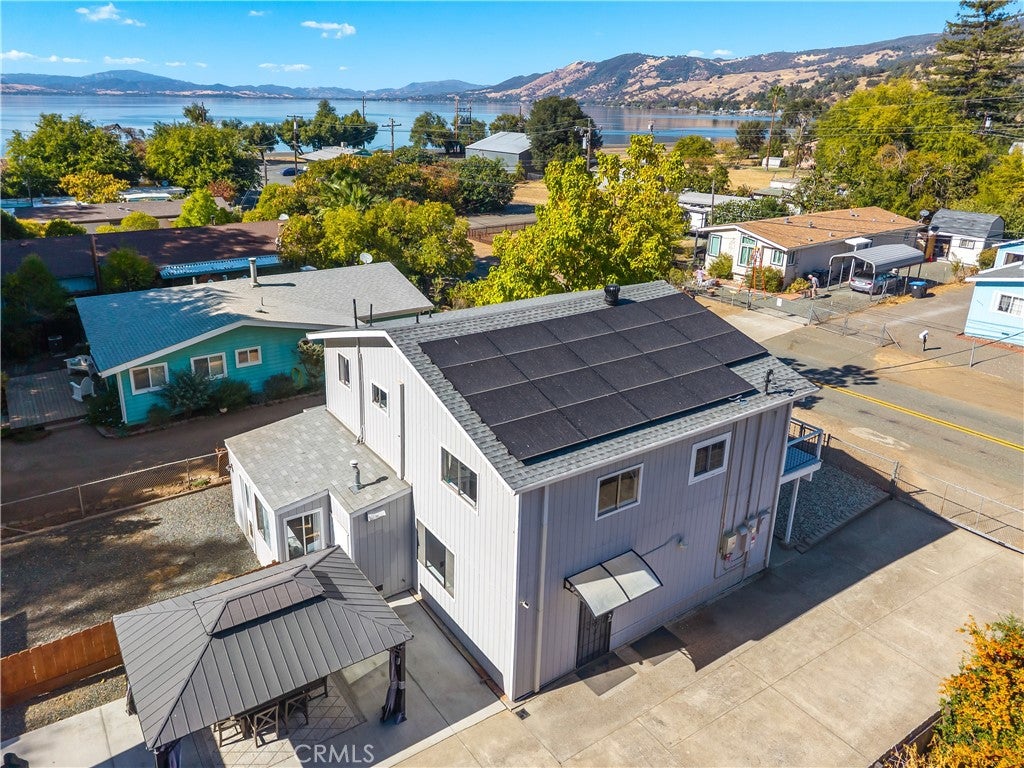
Beautifully updated 3-bedroom, 2.5-bath home in Lucerne with filtered lake views! This 1,960 sq ft, two-story home has room to spread out, with two separate living areas and an all-new kitchen (remodeled within the last 5 years) featuring a beautiful, brand-new coffee bar. With ALL bedrooms upstairs, the entire downstairs offers wonderful flexibility — ideal for an in-home business such as a daycare or hair salon, a home office, or simply comfortable everyday living. Stay comfortable year-round with a 3-unit mini-split heating and cooling system and enjoy peace of mind with a roof that's only about 3 years old. Step out onto the balcony and take in the filtered views of Clear Lake or unwind in the backyard under the brand-new gazebo. There's a 2-car detached garage plus a separate 10x12 shed for all the toys and tools. Solar is leased to help keep electric costs down. And outside, the super easy-care exterior means your weekends are for enjoying the lake — not yard work. Homes this clean, this updated, and this flexible don't come up in often — come see it before it's gone!

Save
Ask
Tour
Hide
Share
Listing Snapshot
Price 
$325,000
Days On Site 
0 Days
Bedrooms 
3
Inside Area (SqFt) 
1,960 sqft
Total Baths 
3
Full Baths 
2
Partial Baths 
1
Lot Size 
0.2 Acres
Year Built 
1964
MLS® Number 
LC26222777
Status 
Active
Property Tax 
N/A
HOA/Condo/Coop Fees 
N/A
Sq Ft Source 
Assessor
Friends & Family
Recent Activity
17 hours agoListing first seen on site
17 hours agoListing updated with changes from the MLS®
General Features
Acres 
0.2
Garage 
Yes
Garage Spaces 
2
Land Lease 
No
Levels 
Two
Number Of Stories 
2
Parking 
Driveway
Parking Spaces 
2
Property Sub Type 
Single Family Residence
Security 
Carbon Monoxide Detector(s)Smoke Detector(s)
Special Circumstances 
Standard
Utilities 
Electricity ConnectedSewer ConnectedWater Connected
Water Source 
Public
Interior Features
Appliances 
Double OvenDishwasherElectric CooktopElectric OvenElectric Water Heater
Cooling 
Ductless
Fireplace Features 
None
Heating 
Ductless
Interior 
Breakfast Bar
Laundry Features 
InsideLaundry Room
Bathroom 
Bedroom 
Dining Room 
Family Room 
Kitchen 
Features - Kitchen Island
Master Bathroom 
Master Bedroom 
Workshop 
Save
Ask
Tour
Hide
Share
Exterior Features
Exterior 
Balcony
Fencing 
Chain LinkWood
Other Structures 
GazeboShed(s)StorageWorkshop
Pool Features 
None
Roof 
Composition
Spa Features 
None
View 
HillsLakeMountain(s)Neighborhood
Waterfront Features 
Lake
Waterview 
HillsLakeMountain(s)Neighborhood
Community Features
Community Features 
FishingLake
MLS Area 
LCLUC - Lucerne
School District 
Upper Lake Union
Financing Terms Available 
CashConventionalFHAVA Loan
Building Access 
0
Schools
School District
Upper Lake Union
Elementary School
Unknown
Middle School
Unknown
High School
Unknown


This information is for your personal, non-commercial use and may not be used for any purpose other than to identify prospective properties you may be interested in purchasing. The display of MLS data is usually deemed reliable but is NOT guaranteed accurate by the MLS. Buyers are responsible for verifying the accuracy of all information and should investigate the data themselves or retain appropriate professionals. Information from sources other than the Listing Agent may have been included in the MLS data. Unless otherwise specified in writing, the Broker/Agent has not and will not verify any information obtained from other sources. The Broker/Agent providing the information contained herein may or may not have been the Listing and/or Selling Agent.

Neighborhood & Commute
Source: Walkscore
Save
Ask
Tour
Hide
Share
Scroll to Top

Get In Touch

Whether you’re ready to take the next step or just have a few questions, we’re here to help. Fill out the form below and someone from our team will be in touch soon.

Please complete the form below or email us at Anthony@anthonylauriarealestate.com.