

3722 Jasmine CircleSan Jose, CA 95135
Mortgage Calculator
Monthly Payment (Est.)
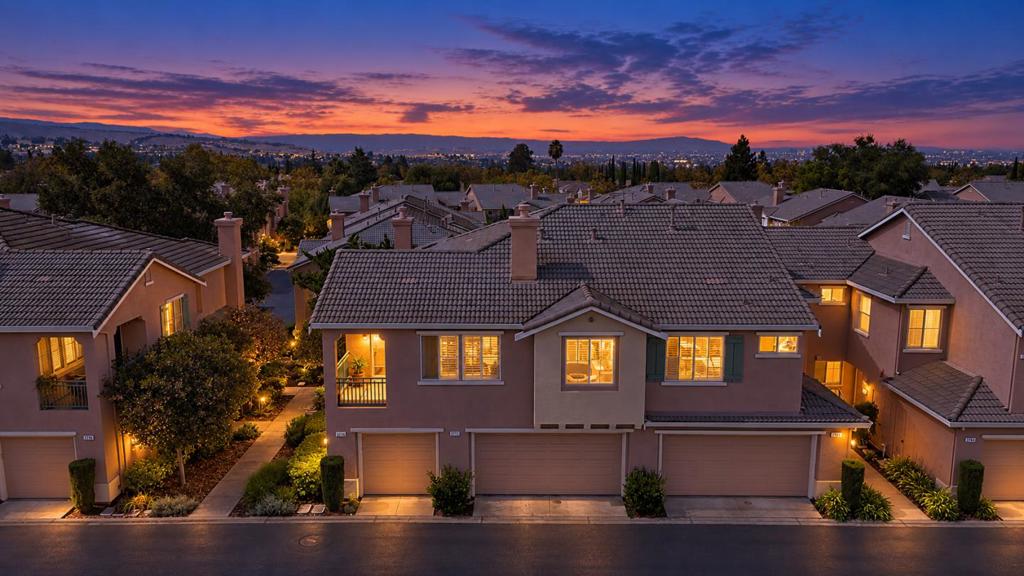
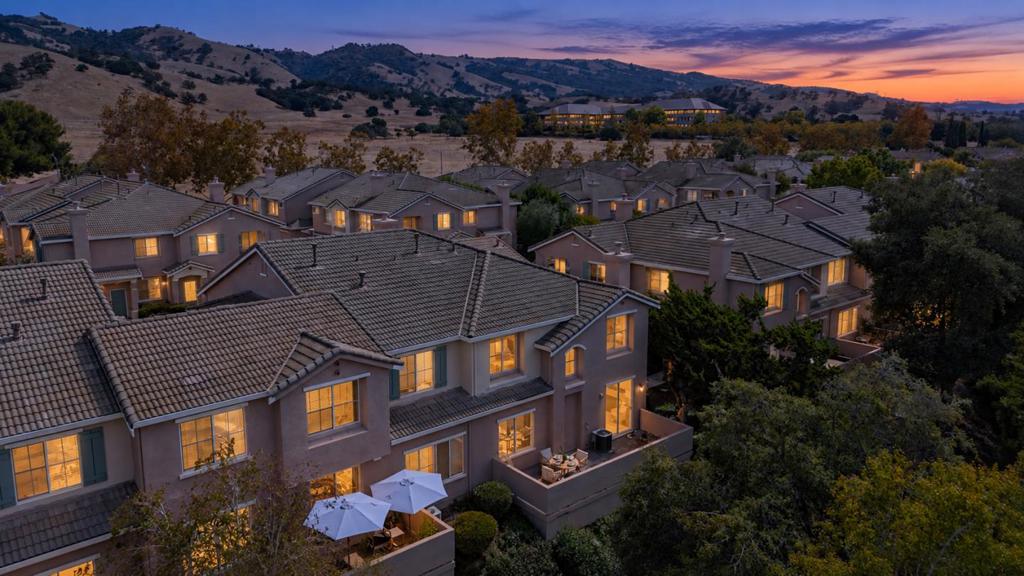
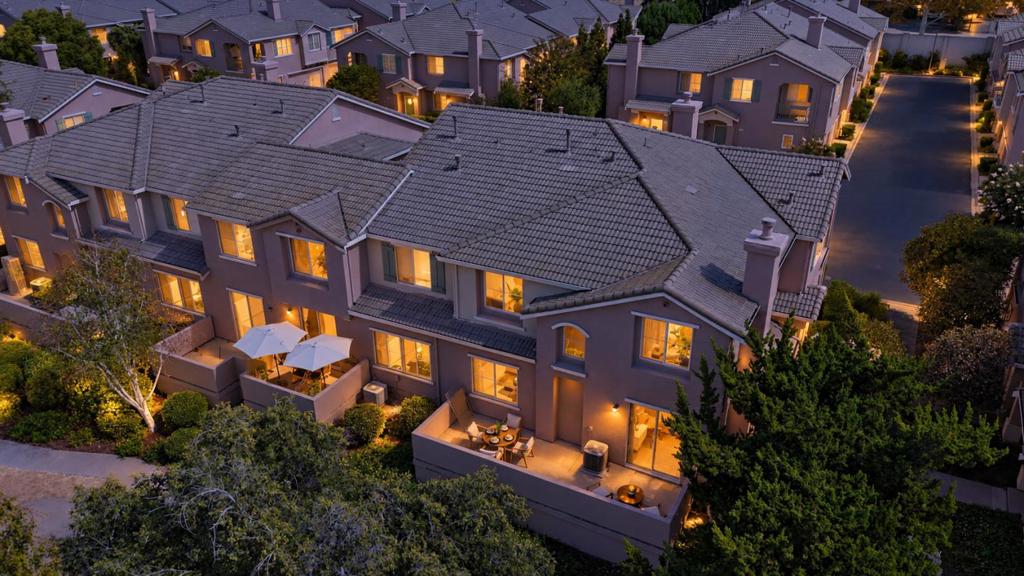
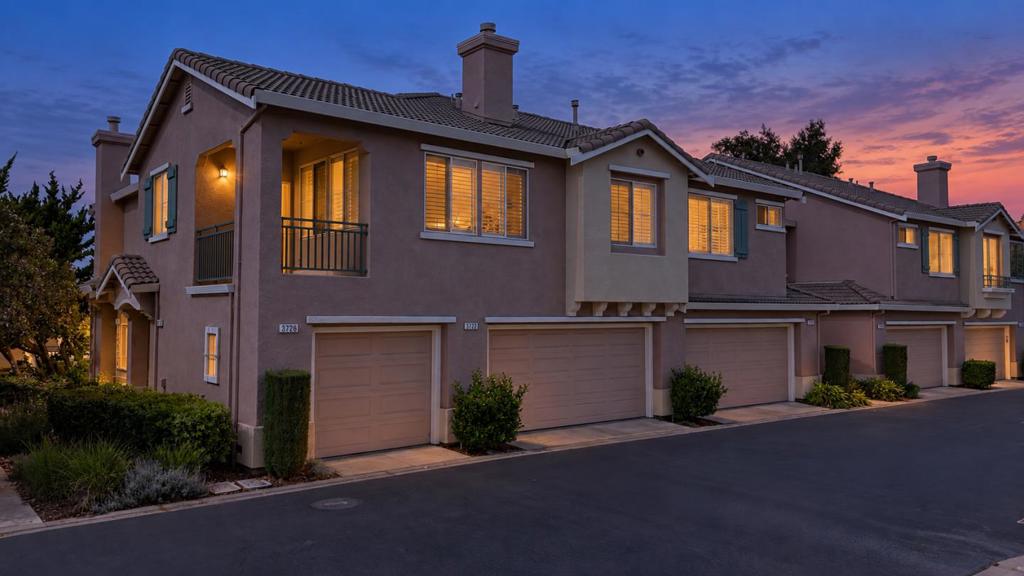
Enter an interest rate to see your estimated monthly payment.Welcome home to one of Evergreen's hidden gems, where scenic hillside surroundings, nearby schools & community amenities come together in a home that feels more like a single-family residence than a traditional townhome. Step inside to a bright & inviting 2-story layout filled w/natural light & thoughtfully defined living spaces. A versatile ground-floor bedroom adds flexibility for guests, use as an office, or multi-generational living. The kitchen features granite counters, stainless steel appliances, gas cooking, pantry & casual dining space, while the separate living room provides a comfortable area to gather, relax & entertain. Just outside, a spacious patio extends the living space outdoors for dining, entertaining, or unwinding. Upstairs, the primary suite offers generous closet space and a comfortable private retreat, complemented by additional bedrooms and well-proportioned living areas. The home also features central AC, inside laundry, a fireplace, and an attached 2-car garage. Beyond the home itself, Jasmine Heights offers an inviting community setting with a pool, spa, playground, landscaped common areas, and plentiful guest parking. The Evergreen location also provides convenient access to top-performing schools, nearby parks, trails, shopping & dining.
| 9 hours ago | Listing updated with changes from the MLS® | |
| 16 hours ago | Listing first seen on site |

This information is for your personal, non-commercial use and may not be used for any purpose other than to identify prospective properties you may be interested in purchasing. The display of MLS data is usually deemed reliable but is NOT guaranteed accurate by the MLS. Buyers are responsible for verifying the accuracy of all information and should investigate the data themselves or retain appropriate professionals. Information from sources other than the Listing Agent may have been included in the MLS data. Unless otherwise specified in writing, the Broker/Agent has not and will not verify any information obtained from other sources. The Broker/Agent providing the information contained herein may or may not have been the Listing and/or Selling Agent.
Did you know? You can invite friends and family to your search. They can join your search, rate and discuss listings with you.