

The Courtyard Santa Clara2201 Monroe Street 901Santa Clara, CA 95050
Mortgage Calculator
Monthly Payment (Est.)
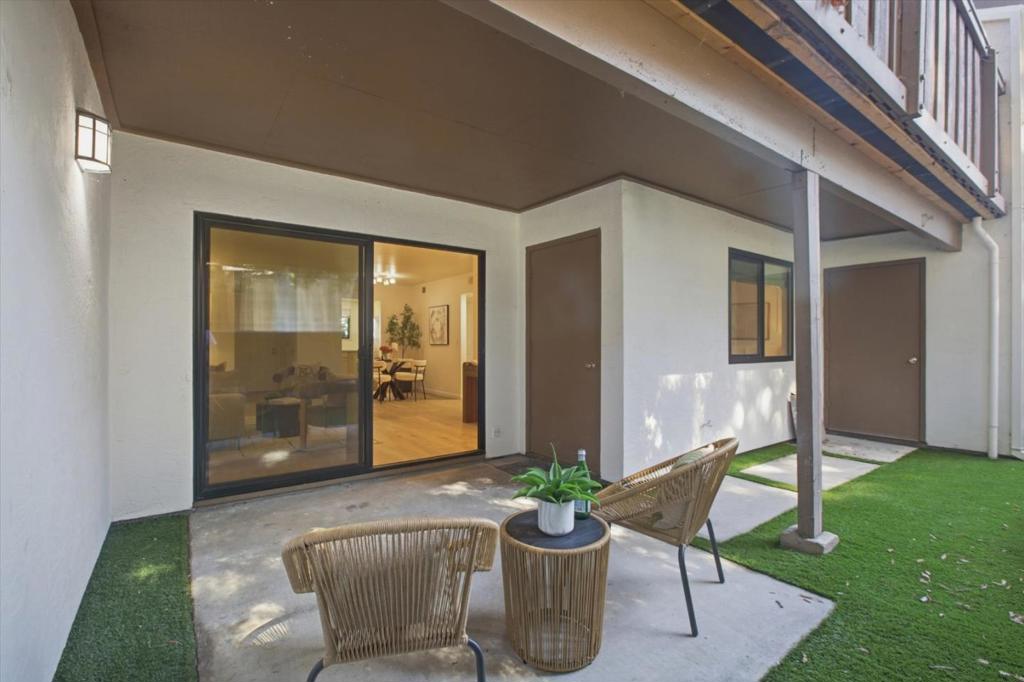
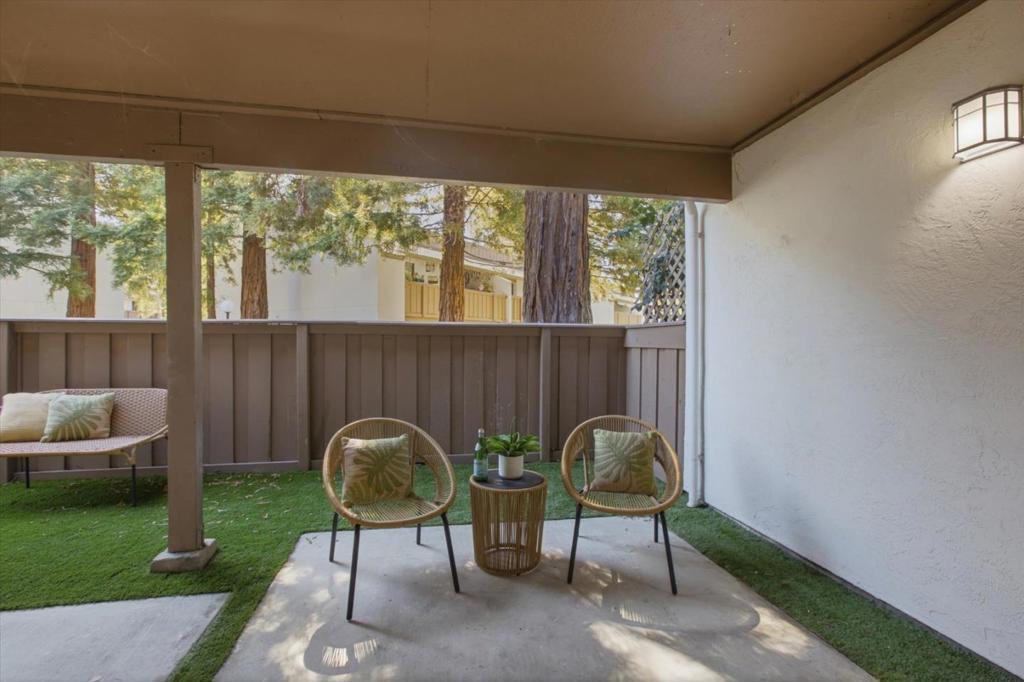
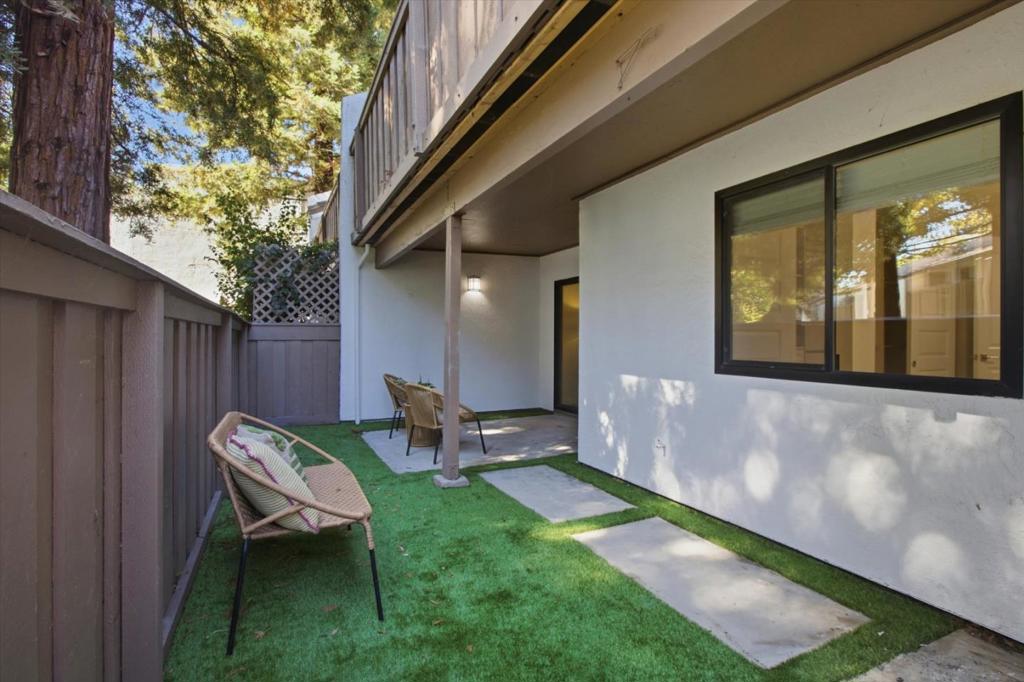
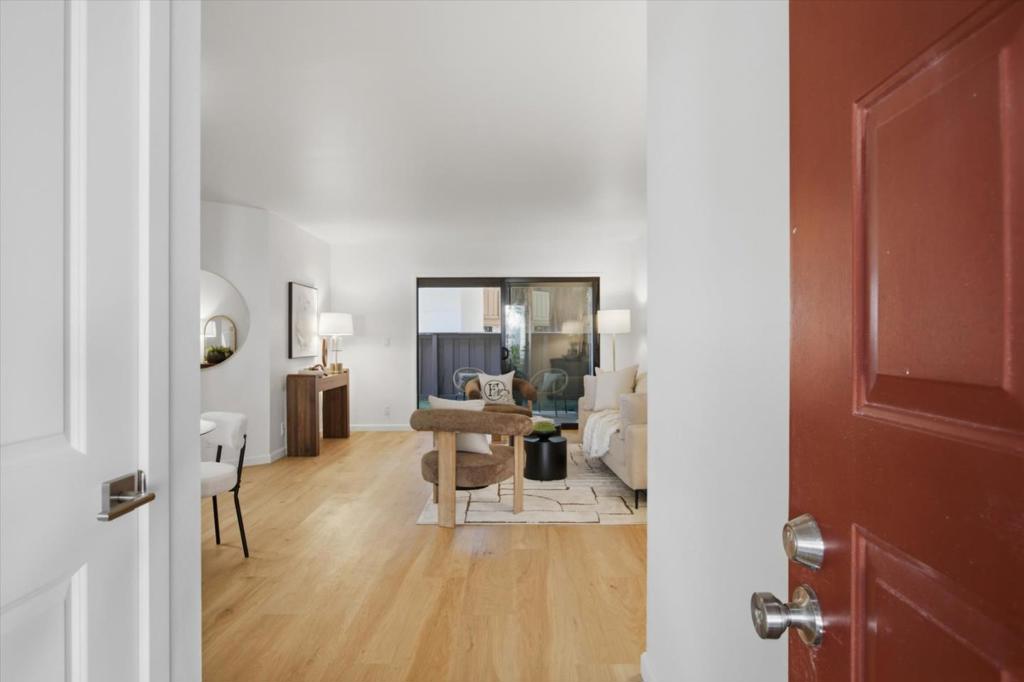
Enter an interest rate to see your estimated monthly payment.Santa Clara's Hidden Retreat! Tucked away in a peaceful, tree-lined community, this STUNNING remodeled ground-level residence offers a rare combination of privacy, modern style & an expansive, backyard-like outdoor oasis! 2 BD / 1 BA | 853 SF. Easy, Single Level Living - No Stairs! An inviting great-room floorplan seamlessly connects the stylish kitchen, dining & spacious living areas to an extraordinary private patio featuring low-maintenance turf, lush surroundings & 2 storage closets. Gorgeous new wood-look plank flooring & designer lighting throughout! The updated kitchen shines with shaker cabinetry, new quartz countertops, stainless steel appliances & sleek single-basin sink. Two generously sized bedrooms & a beautifully remodeled bath with contemporary shaker vanity & shower-over-tub. Interior laundry with premium washer/dryer. Dedicated carport plus ample guest parking. An exceptional Silicon Valley location near NVIDIA, Applied Materials, Intel, Apple, AMD, Kaiser & everyday conveniences. Your private sanctuary in the heart of it all!
| 6 hours ago | Listing updated with changes from the MLS® | |
| 13 hours ago | Listing first seen on site |

This information is for your personal, non-commercial use and may not be used for any purpose other than to identify prospective properties you may be interested in purchasing. The display of MLS data is usually deemed reliable but is NOT guaranteed accurate by the MLS. Buyers are responsible for verifying the accuracy of all information and should investigate the data themselves or retain appropriate professionals. Information from sources other than the Listing Agent may have been included in the MLS data. Unless otherwise specified in writing, the Broker/Agent has not and will not verify any information obtained from other sources. The Broker/Agent providing the information contained herein may or may not have been the Listing and/or Selling Agent.
Did you know? You can invite friends and family to your search. They can join your search, rate and discuss listings with you.