

5034 W 130thHawthorne, CA 90250
Mortgage Calculator
Monthly Payment (Est.)
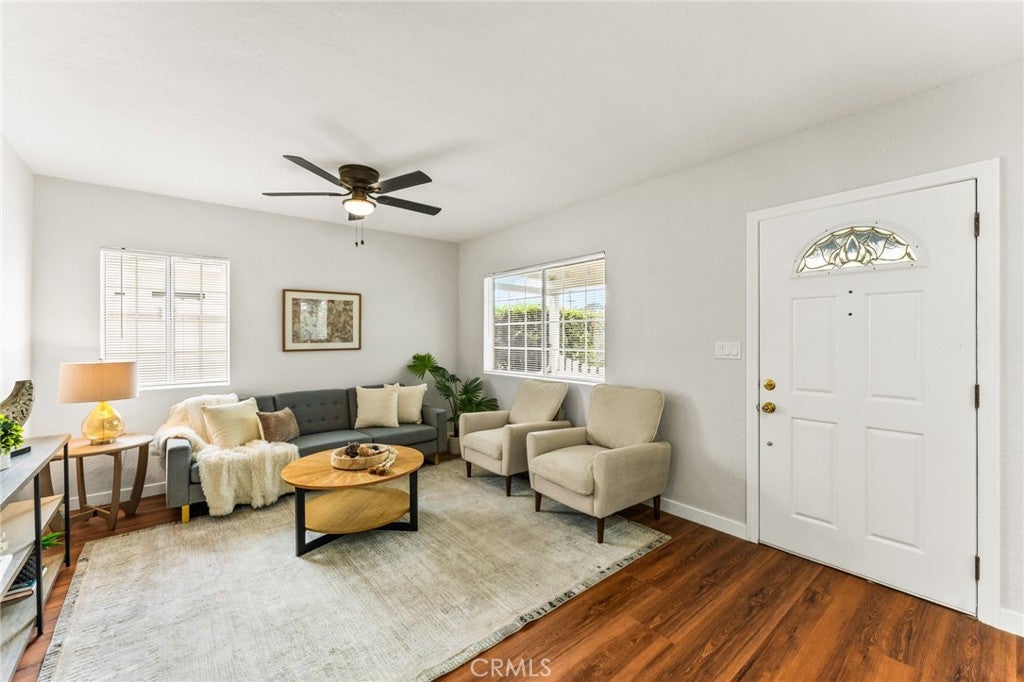
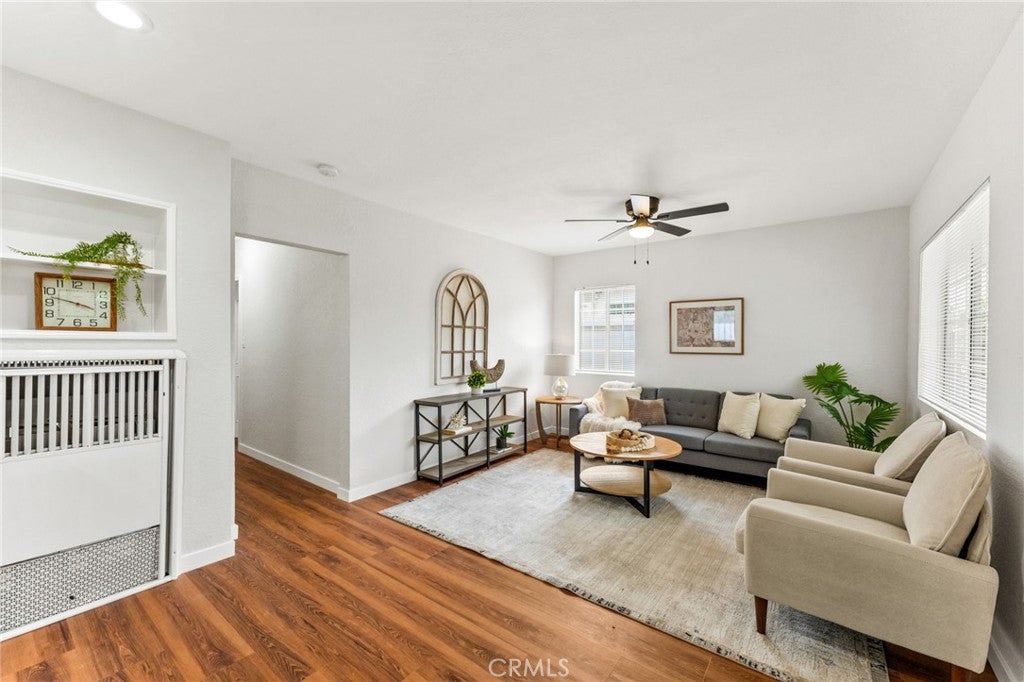
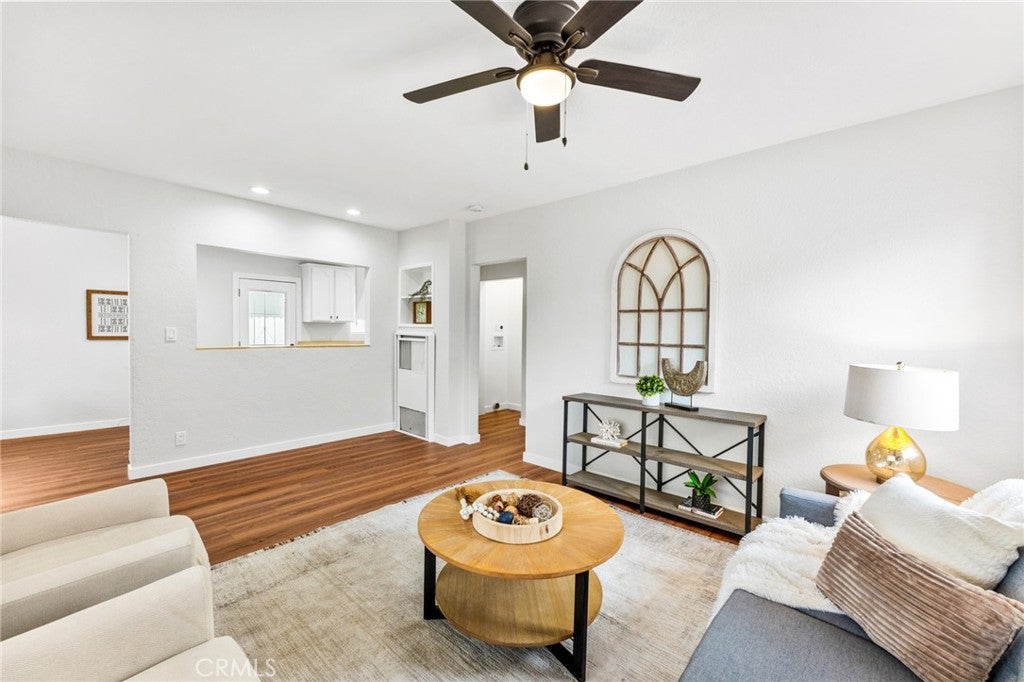
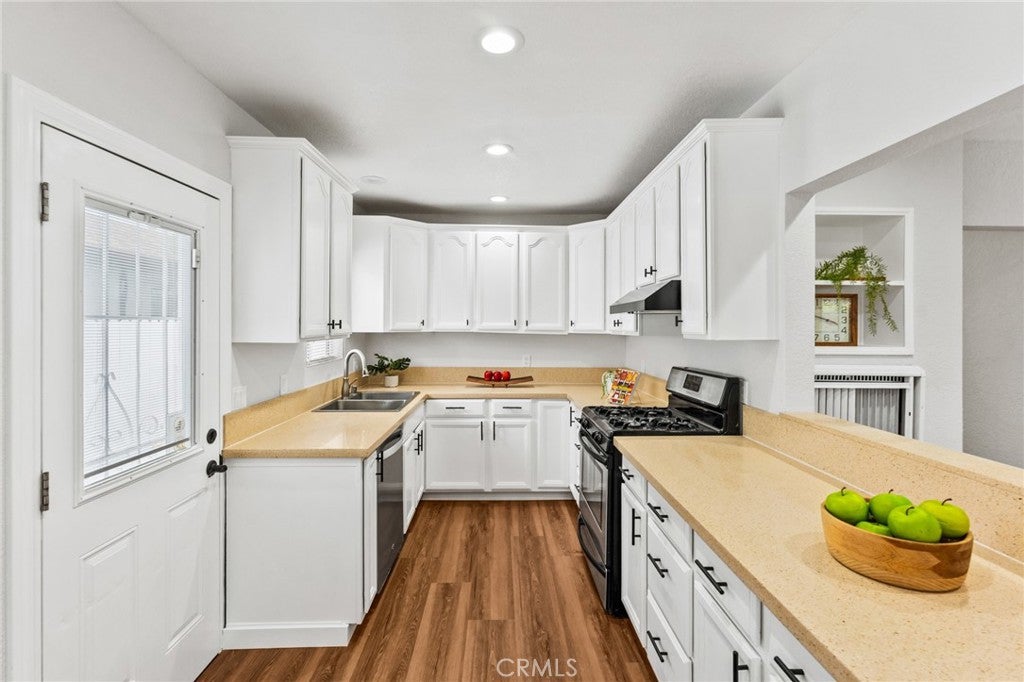
Enter an interest rate to see your estimated monthly payment.Own a piece of the South Bay with built-in rental income from day one. The single-story main residence welcomes you with a paver walkway and an ornate front door with stained glass transom, setting the tone from the moment you arrive. Inside, find 3 bedrooms, 1 bathroom, and a show-stopping den with exposed wood beam ceilings, track lighting, and a sliding glass door to the backyard, perfect as a home office, fourth bedroom, playroom, or flex space. Totaling 1,242 sq ft, the home features a fully remodeled kitchen with white shaker cabinets, quartz countertops, gas range, and dishwasher, plus an updated bathroom with quartz vanity and tub/shower combo. Luxury vinyl plank flooring runs throughout. Step outside to a shared backyard with artificial turf, low maintenance and ready to enjoy. The brand new 2026 detached ADU (5034A) offers 379 sq ft of designer-finished living space with 1 bedroom, 1 bathroom, and its own fully private backyard with artificial turf and patio seating area, completely separate from the main house. Thoughtfully appointed with sage green cabinetry, gold hardware, all-electric appliances with seperate electric meter, a spa-inspired glass-enclosed marble shower, and a mirrored closet with built-in shelving. Fully independent with its own mini-split HVAC, separate entrance, and separate electric meter, ideal for rental income, multi-generational living, or a private retreat. Combined living area of 1,621 sq ft on a 5,288 sq ft lot in the highly sought-after Wiseburn School District. Walking distance to Hollyglen Elementary and Wiseburn Middle School. Minutes to the 405 freeway and major South Bay employers including SpaceX, Boeing, Northrop Grumman, Raytheon, and the LA County campus, plus easy access to shopping, dining, and public transportation. Whether you’re an owner-occupant looking to offset your mortgage with rental income or an investor building long-term wealth in the South Bay, this property delivers exceptional upside.
| 11 hours ago | Listing first seen on site | |
| 11 hours ago | Listing updated with changes from the MLS® |

This information is for your personal, non-commercial use and may not be used for any purpose other than to identify prospective properties you may be interested in purchasing. The display of MLS data is usually deemed reliable but is NOT guaranteed accurate by the MLS. Buyers are responsible for verifying the accuracy of all information and should investigate the data themselves or retain appropriate professionals. Information from sources other than the Listing Agent may have been included in the MLS data. Unless otherwise specified in writing, the Broker/Agent has not and will not verify any information obtained from other sources. The Broker/Agent providing the information contained herein may or may not have been the Listing and/or Selling Agent.
Did you know? You can invite friends and family to your search. They can join your search, rate and discuss listings with you.