

11077 RobinsonStanton, CA 90680
Mortgage Calculator
Monthly Payment (Est.)
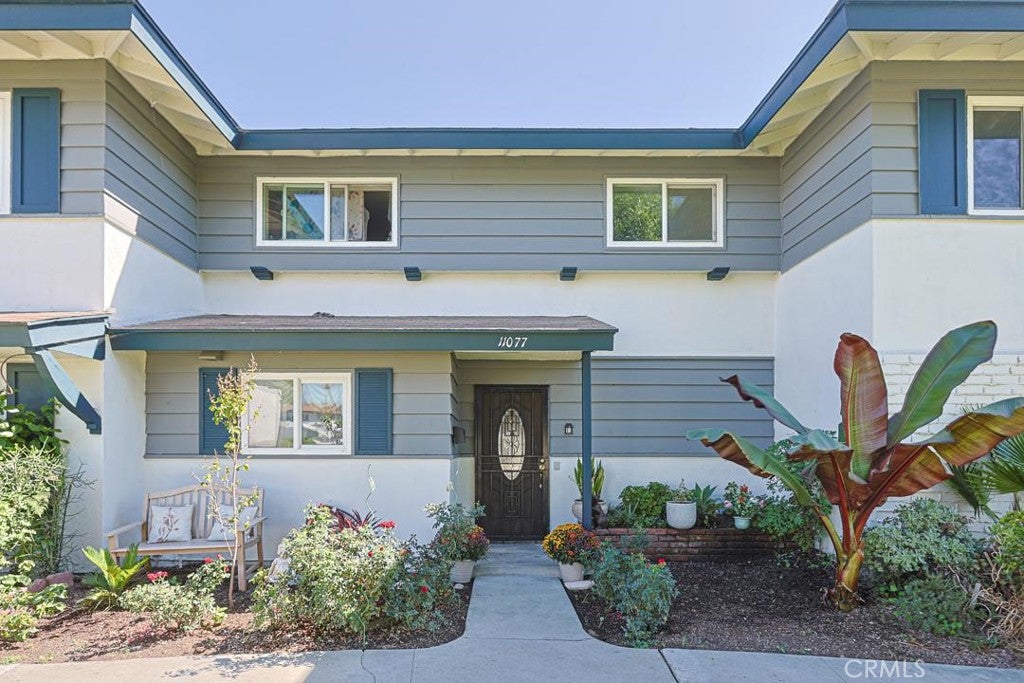
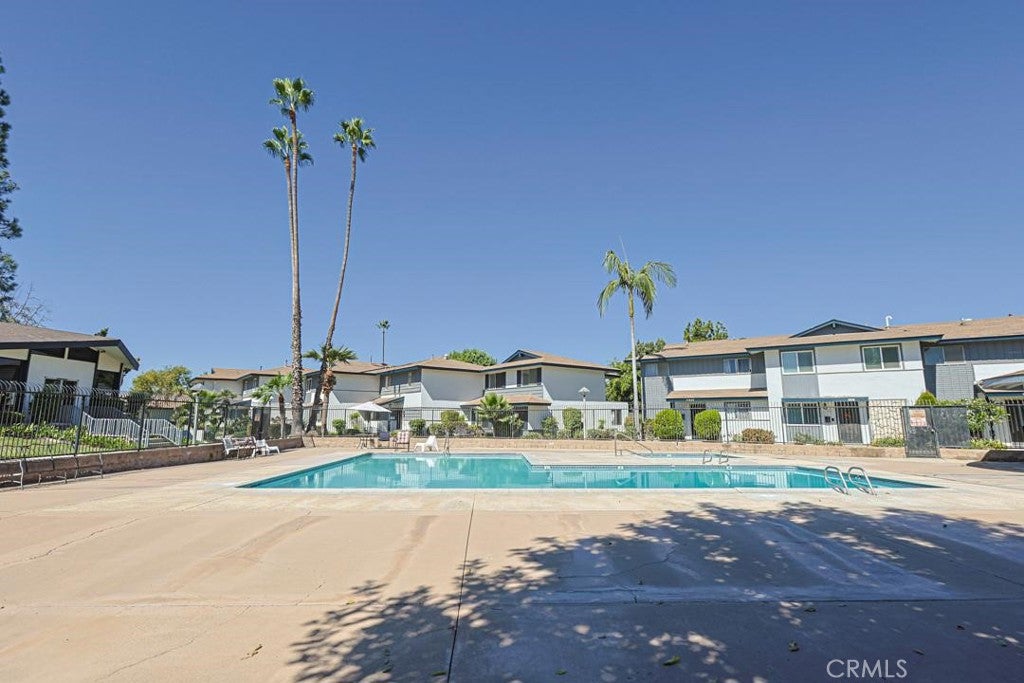
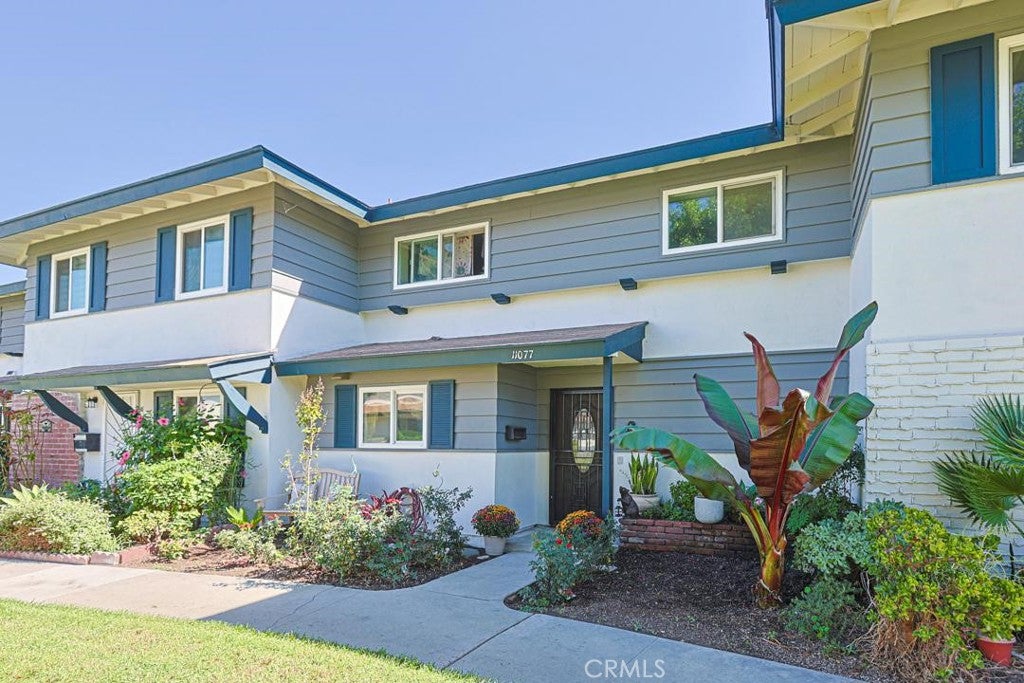
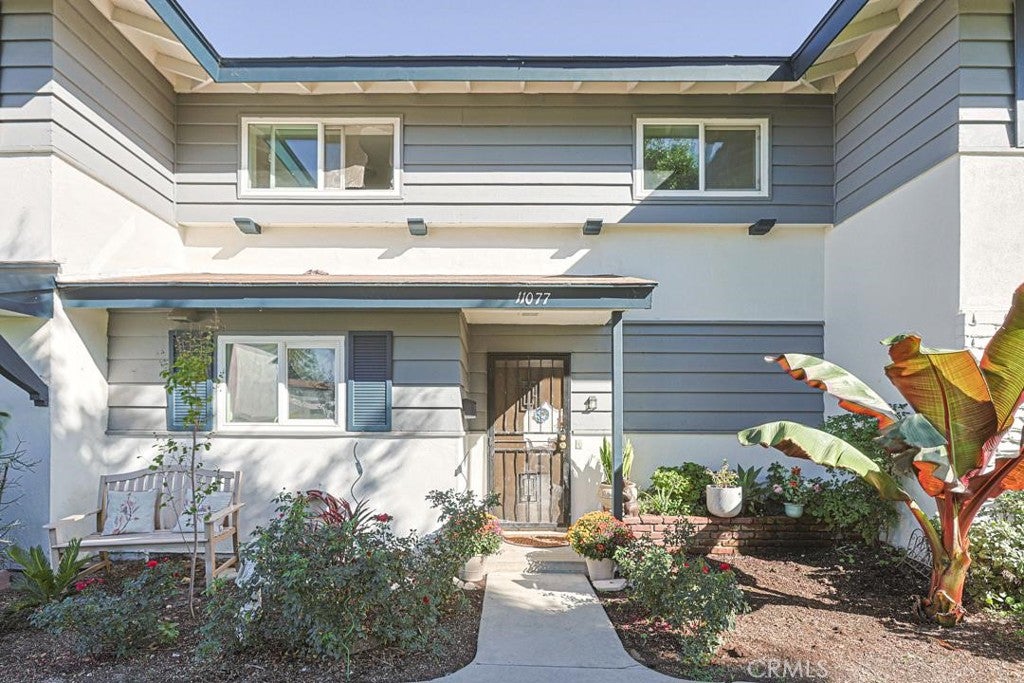
Enter an interest rate to see your estimated monthly payment.Stop scrolling—you’ve just found the ultimate real estate unicorn! This jaw-dropping two-story Sunshine Village gem gives you the low-maintenance layout of a townhouse, but is legally titled as a single-family residence. Packed with upgrades across 1,340+ square feet, this rare 4-bedroom, 2-bathroom layout is so hard to find, it might just be the only one of its kind available in Orange County. Step inside to gorgeous new vinyl flooring, smooth ceilings, a brand-new furnace, and crisp new central A/C. The show-stopping kitchen features elegant quartz countertops, a new gas range, and a new dishwasher ready for your next dinner party. For the ultimate layout, the primary bedroom is downstairs for peak privacy, while three additional bedrooms await upstairs—perfect for family, guests, or your dream home office. The perks keep coming with a whole-home water softener, a private back patio for sunny BBQs, an outdoor laundry room, and an oversized two-car garage. As part of Sunshine Village, you'll get VIP access to a sparkling pool, tennis courts, and a clubhouse. Plus, you are a commuter's dream location with instant access to the 22, 91, and 5 freeways, and just 12 minutes from the incredible dining in Little Saigon. A 4-bedroom home with this list of features is an absolute rarity—grab it before it's gone!
| 13 hours ago | Listing first seen on site | |
| 13 hours ago | Listing updated with changes from the MLS® |

This information is for your personal, non-commercial use and may not be used for any purpose other than to identify prospective properties you may be interested in purchasing. The display of MLS data is usually deemed reliable but is NOT guaranteed accurate by the MLS. Buyers are responsible for verifying the accuracy of all information and should investigate the data themselves or retain appropriate professionals. Information from sources other than the Listing Agent may have been included in the MLS data. Unless otherwise specified in writing, the Broker/Agent has not and will not verify any information obtained from other sources. The Broker/Agent providing the information contained herein may or may not have been the Listing and/or Selling Agent.
Did you know? You can invite friends and family to your search. They can join your search, rate and discuss listings with you.