Anthony Lauria

Properties

No profile found or it's not available now!
Save
Ask
Tour
Hide
Share
$1,100,000
New Listing

7970 LEMON CIR
La Mesa, CA 91941

For Sale|Duplex|Active
0
Beds
0
Total Baths
2,224
SqFt
$495
/SqFt
1958
Built
County:
San Diego
Listed by Gregg Phillipson of Keller Williams Realty greggphillipson@hotmail.com
Call Now: 951-239-5460
Is this the listing for you? We can help make it yours.
951-239-5460
7970 LEMON CIR7970 LEMON CIR7970 LEMON CIR7970 LEMON CIR
Save
Ask
Tour
Hide
Share

Mortgage Calculator

Monthly Payment (Est.)

Enter an interest rate to see your estimated monthly payment.
Calculator powered by Showcase IDX, a Constellation1 Company. Copyright ©2026 Information is deemed reliable but not guaranteed.

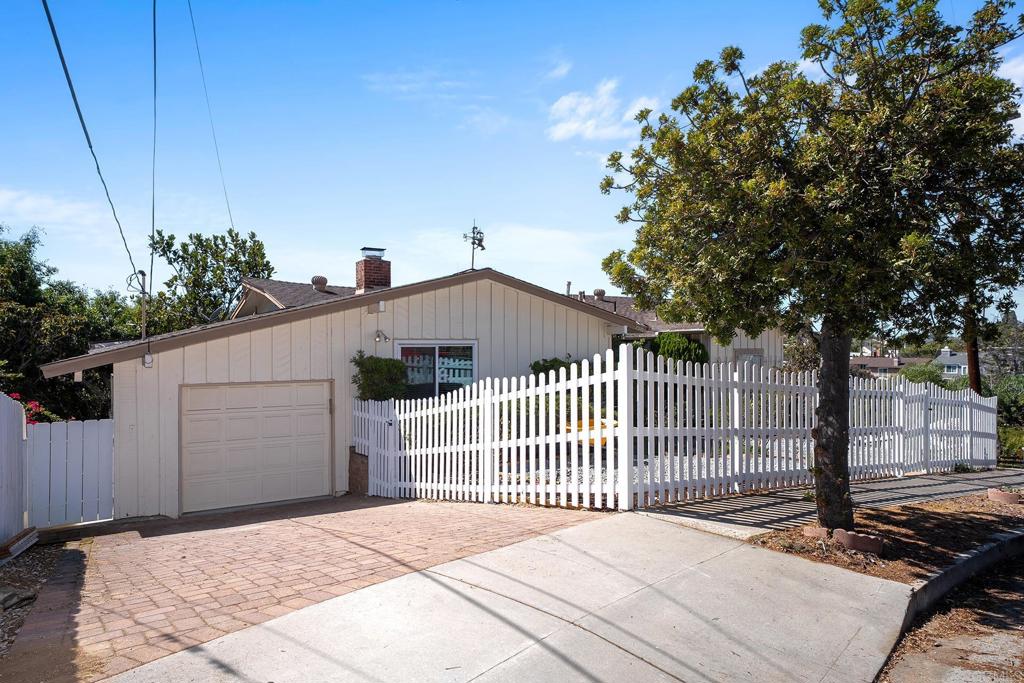
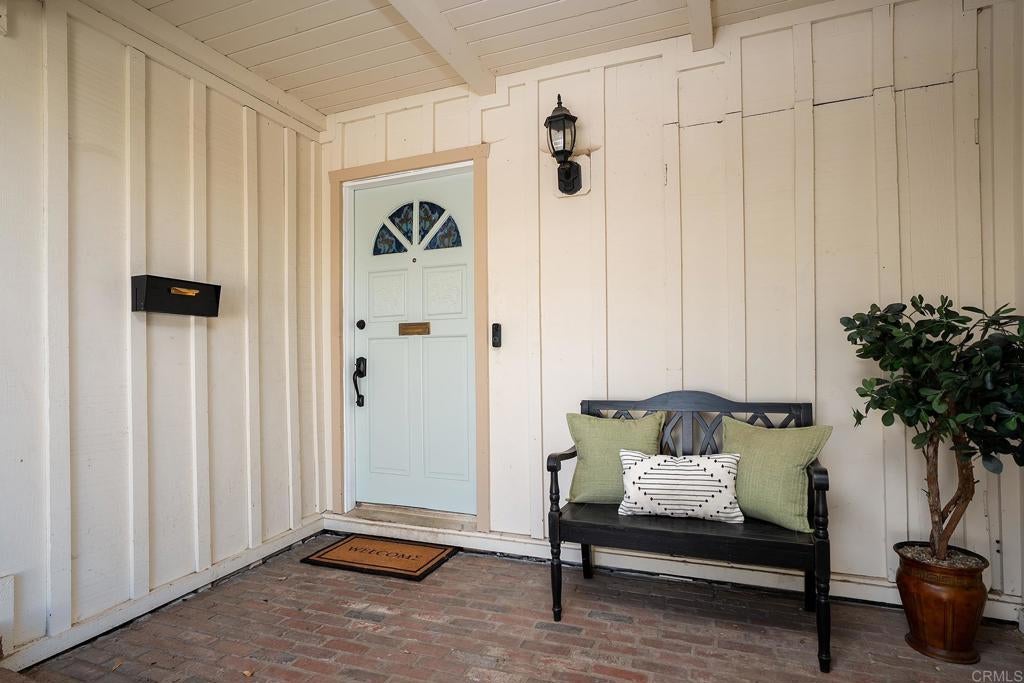
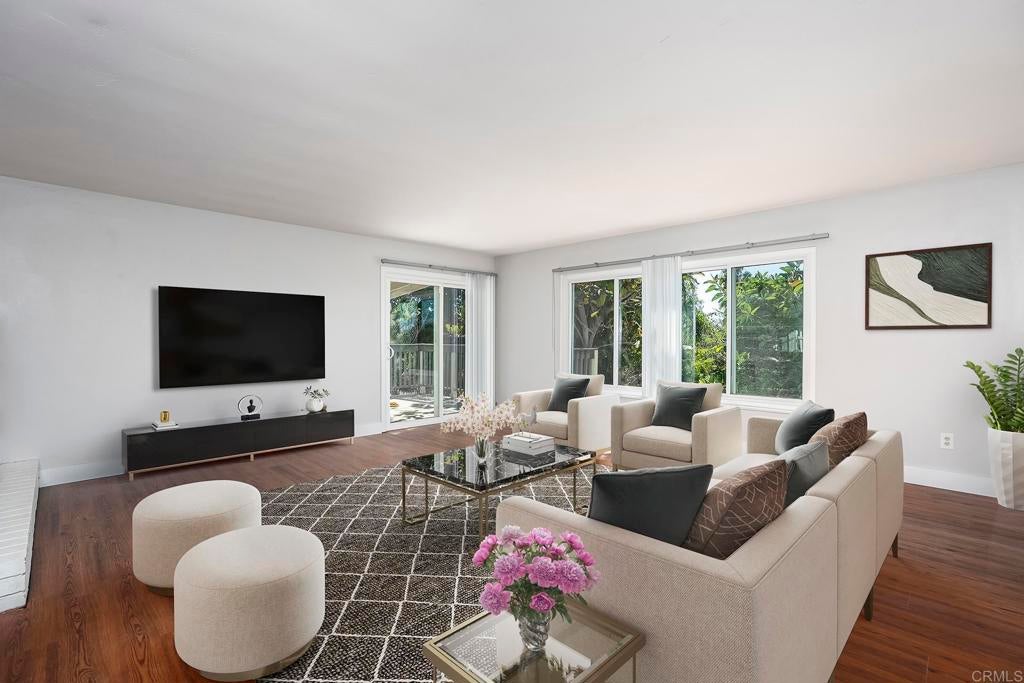
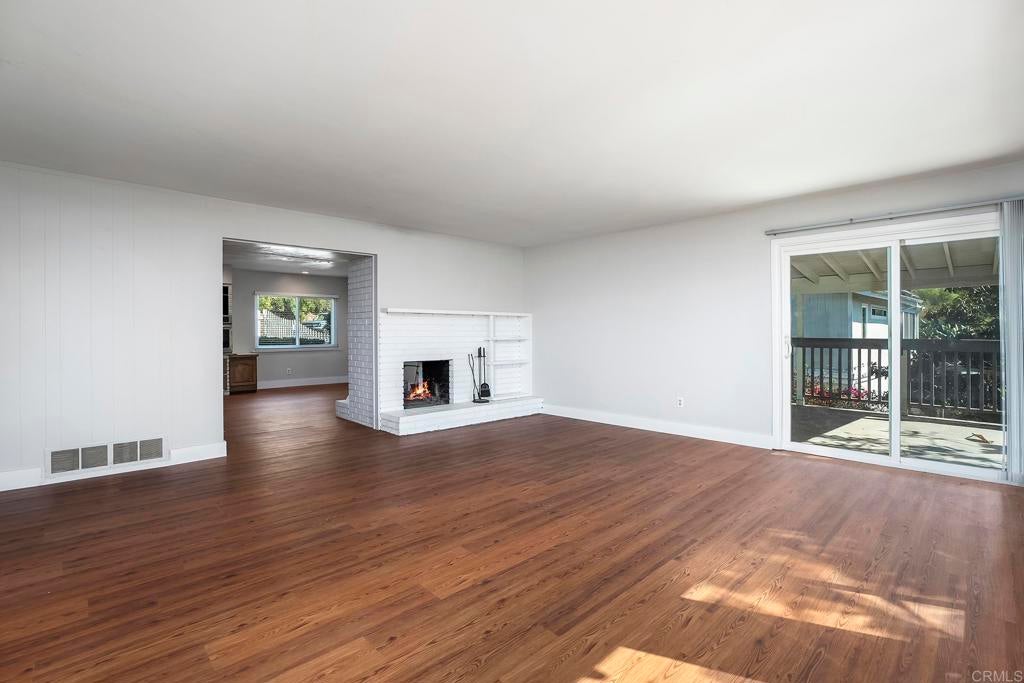
AMAZING OPPORTUNITY NEAR DOWNTOWN LA MESA. 3 BEDROOM, 2 BATH MAIN HOUSE WITH A LARGE LIVING ROOM WITH DOUBLE SIDED FIREPLACE AND A COVERED DECK, DUAL PANE WINDOWS AND SLIDERS, FORCED A/C AND HEAT, OVERSIZED BASEBOARDS, RECENTLY PAINTED INTERIOR, NEW CARPET, WOOD LAMINATE FLOORING, EAT IN KITCHEN WITH STAINLESS APPLIANCES, RECESSED LIGHTING, SPACIOUS BEDROOMS, PRIMARY BEDROOM HAS A HUGE WALK-IN CLOSET, PRIMARY BATH IS BRAND NEW WITH WALK IN SHOWER AND A DUAL VANITY, WHITE PICKET FENCED IN YARD, UPDATED PLUMBING, CEILING FANS AND A 1 CAR GARAGE WITH LAUNDRY. THE DOWNSTAIRS IS A 1 BEDROOM, 1 BATH UNIT WITH A SEPARATE ENTRANCE AND HAS A LARGE LIVING ROOM, FULL BATH AND KITCHENETTE, ALONG WITH IT'S OWN DRIVEWAY, LAUNDRY, 1 CAR GARAGE OVERSIZED GARAGE WITH EXTRA STORAGE AND A EXTRA PARKING SPACE. CLOSE TO SHOPPING, RESTAURANTS, FREEWAYS AND MUCH MORE.

Save
Ask
Tour
Hide
Share
Listing Snapshot
Price 
$1,100,000
Days On Site 
0 Days
Bedrooms 
N/A
Inside Area (SqFt) 
2,224 sqft
Total Baths 
N/A
Full Baths 
N/A
Partial Baths 
N/A
Lot Size 
0.1446 Acres
Year Built 
1958
MLS® Number 
PTP2607644
Status 
Active
Property Tax 
N/A
HOA/Condo/Coop Fees 
N/A
Sq Ft Source 
N/A
Friends & Family
Recent Activity
5 hours agoListing updated with changes from the MLS®
13 hours agoListing first seen on site
General Features
Acres 
0.1446
Foundation 
Concrete Perimeter
Garage 
Yes
Garage Spaces 
2
Land Lease 
No
Number Of Stories 
2
Parking 
ConcreteDrivewayGarage
Parking Spaces 
4
Property Sub Type 
Duplex
Special Circumstances 
Standard
SqFt Total 
2224
Utilities 
Electricity Connected
Zoning 
R-1 SINGLE FAM RES
Interior Features
Appliances 
DishwasherElectric OvenElectric RangeGas CooktopDisposalMicrowaveRefrigerator
Cooling 
Central Air
Fireplace 
Yes
Fireplace Features 
Living Room
Flooring 
LaminateTile
Heating 
CentralFireplace(s)
Interior 
Ceiling Fan(s)
Laundry Features 
In Garage
Kitchen 
Living Room 
Master Bathroom 
Master Bedroom 
Save
Ask
Tour
Hide
Share
Exterior Features
Construction Details 
StuccoWood Siding
Exterior 
Balcony
Fencing 
PartialWood
Lot Features 
Gentle Sloping
Pool Features 
None
Road Frontage 
County Road
Roof 
CompositionShingle
Spa Features 
None
View 
City Lights
Waterview 
City Lights
Windows/Doors 
Sliding Doors
Community Features
Community Features 
Curbs
MLS Area 
91941 - La Mesa
Financing Terms Available 
CashConventionalFHAVA Loan
Building Access 
FRONT DOOR
Roads 
Paved


This information is for your personal, non-commercial use and may not be used for any purpose other than to identify prospective properties you may be interested in purchasing. The display of MLS data is usually deemed reliable but is NOT guaranteed accurate by the MLS. Buyers are responsible for verifying the accuracy of all information and should investigate the data themselves or retain appropriate professionals. Information from sources other than the Listing Agent may have been included in the MLS data. Unless otherwise specified in writing, the Broker/Agent has not and will not verify any information obtained from other sources. The Broker/Agent providing the information contained herein may or may not have been the Listing and/or Selling Agent.

Neighborhood & Commute
Source: Walkscore
Save
Ask
Tour
Hide
Share
Scroll to Top

Get In Touch

Whether you’re ready to take the next step or just have a few questions, we’re here to help. Fill out the form below and someone from our team will be in touch soon.

Please complete the form below or email us at Anthony@anthonylauriarealestate.com.