

3353 W 168thTorrance, CA 90504
Mortgage Calculator
Monthly Payment (Est.)
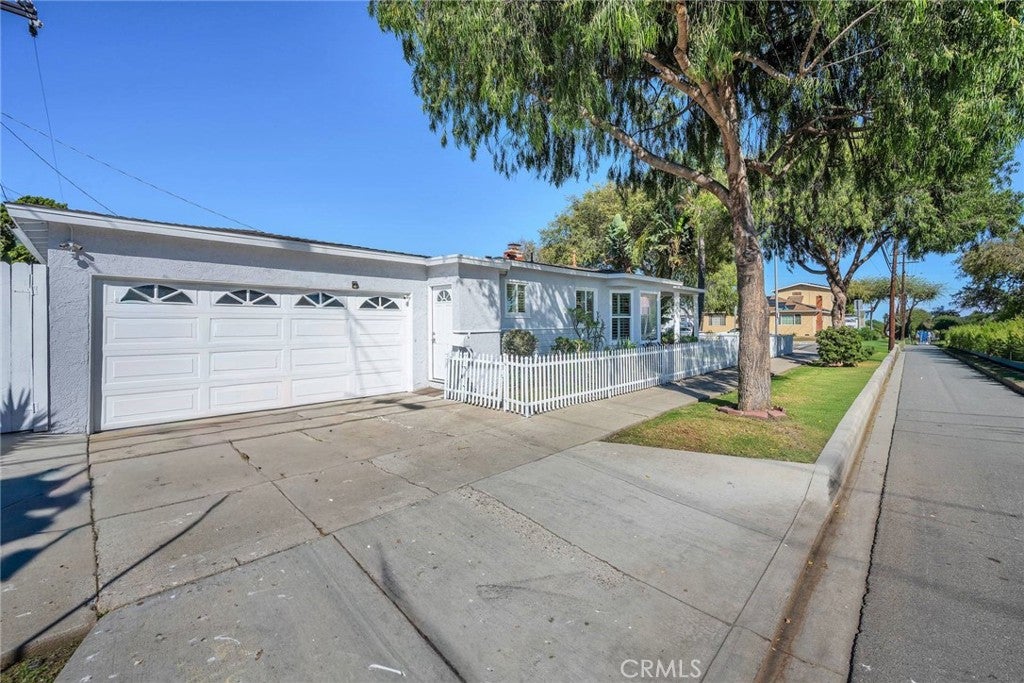
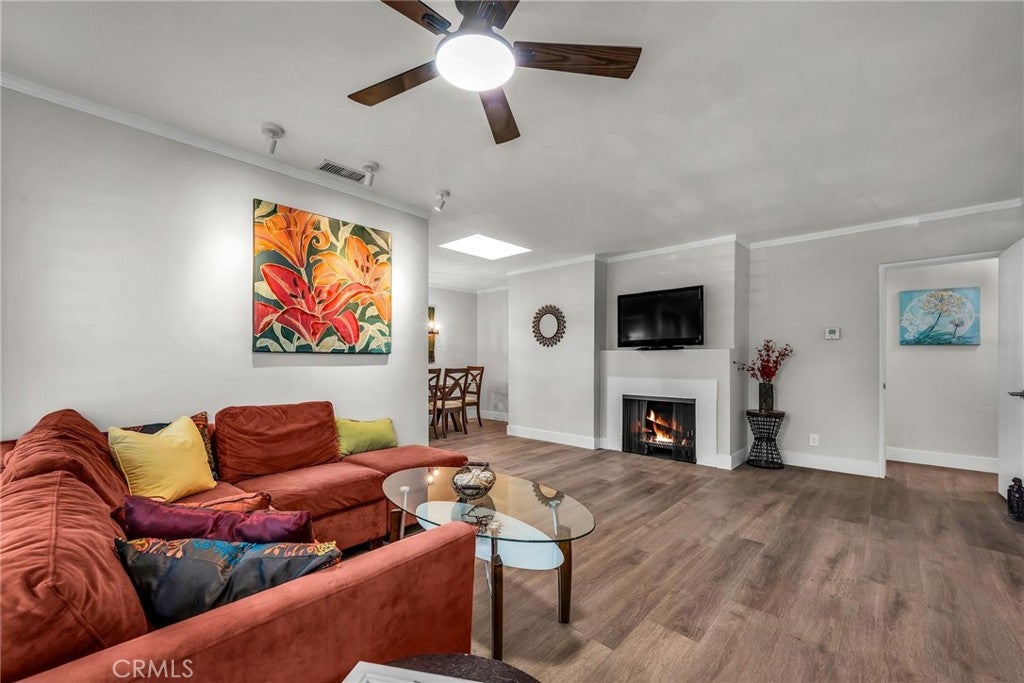
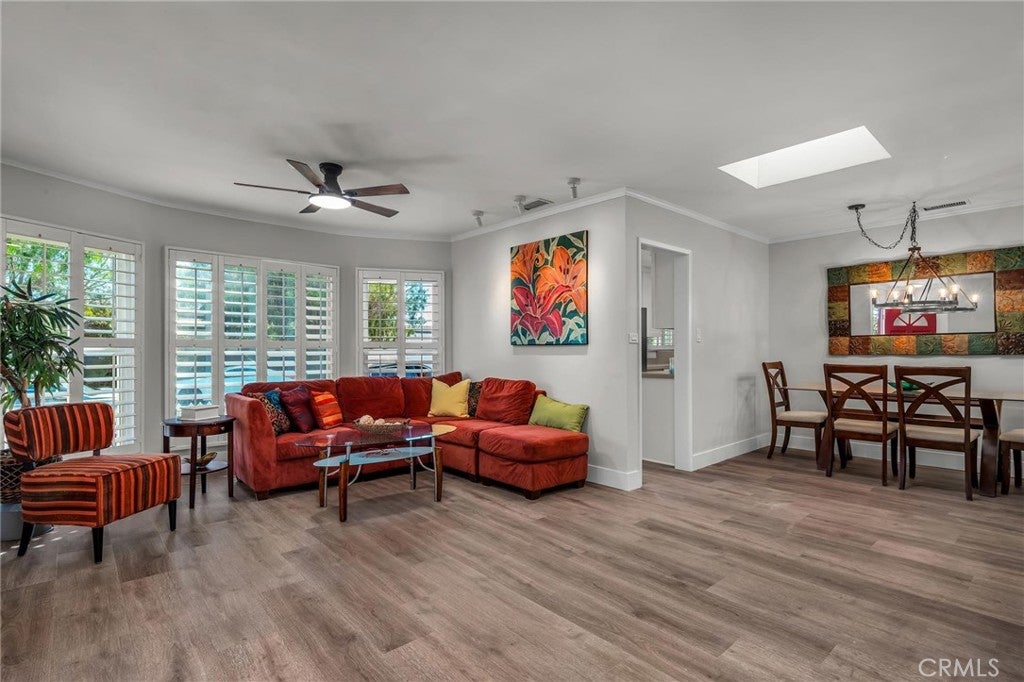
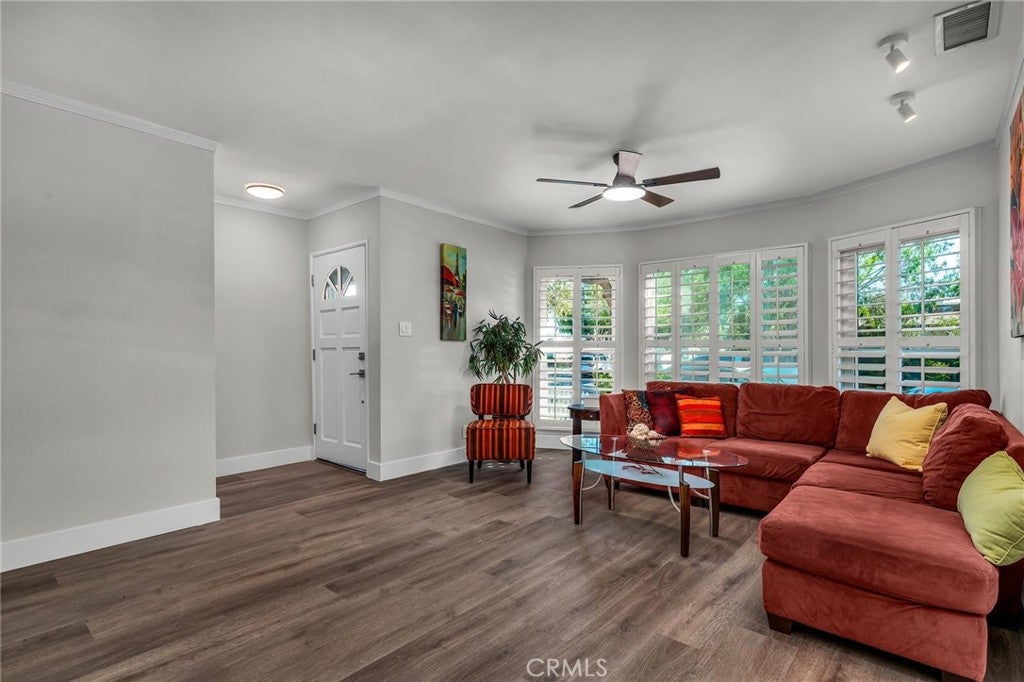
Enter an interest rate to see your estimated monthly payment.Welcome to this stunning, large corner lot, conveniently located on a picturesque tree-lined neighborhood of Torrance. This charming property has been thoughtfully divided into a 3 bedroom, 1 bath home and a separate ADU with 1 bedroom 1 bath suite, each has its own private entrance. This versatile layout makes it an ideal choice for multi-generational living, other family members, adult children with their own space, or even an opportunity to generate rental income. The main home has undergone many recent renovations, featuring a complete brand new kitchen that shines: new quality white shaker cabinetry (tons of storage), new quartz counter tops, all new stainless steel appliances (refrigerator, gas range, venting microwave hood, & high-quality dishwasher), a new sink/faucet/garbage disposal, & new light fixtures! Both units have been completely painted inside and outside, and both have ultra-luxury glued-down vinyl plank flooring (lifetime warranty) with new 6” baseboards installed throughout! Plantation shutters add a touch of elegance. There’s also new electrical switches & outlets, and new lighting fixtures throughout. As you enter the main home, you’ll be greeted by a spacious living room and dining room, bathed in natural light from the large front bay window and a skylight. Living room also features a real wood burning fireplace. The all new kitchen offers ample counter space for cooking and entertaining, complete with a cozy breakfast nook area. Down the hallway, you’ll find 3 spacious bedrooms, sharing a bathroom in hallway which is conveniently accessible from the entire main home. The metal white picket fence is super cute and creates a large private grassy enclave for the kids and/or the pooch. It also has great ocean breezes! Upon entering the separate ADU entrance, you’ll be greeted by all new flooring, just like the main house. A charming foyer awaits, perfect for storing shoes or hanging coats. The spacious kitchen, which has been upgraded with freshly painted cabinets, granite countertops & barstool seating. Off of the kitchen is the bathroom and a large pantry/storage area. Behind the kitchen is a sizable living/dining room with a skylight. There’s also mini split unit for HVAC. This area also opens up to the backyard, providing a perfect outdoor space. To the side of the living room, you’ll find a cozy bedroom with a generous closet. Don’t miss out on this incredible opportunity which offers many possibilities!
| 14 hours ago | Listing first seen on site | |
| 14 hours ago | Listing updated with changes from the MLS® |

This information is for your personal, non-commercial use and may not be used for any purpose other than to identify prospective properties you may be interested in purchasing. The display of MLS data is usually deemed reliable but is NOT guaranteed accurate by the MLS. Buyers are responsible for verifying the accuracy of all information and should investigate the data themselves or retain appropriate professionals. Information from sources other than the Listing Agent may have been included in the MLS data. Unless otherwise specified in writing, the Broker/Agent has not and will not verify any information obtained from other sources. The Broker/Agent providing the information contained herein may or may not have been the Listing and/or Selling Agent.
Did you know? You can invite friends and family to your search. They can join your search, rate and discuss listings with you.