Anthony Lauria

Properties

No profile found or it's not available now!
Save
Ask
Tour
Hide
Share
$1,675,000
New Listing

27016 Island
Valencia, CA 91355

For Sale|Single Family Residence|Active
5
Beds
4
Total Baths
3
Full Baths
1
Partial Bath
3,084
SqFt
$543
/SqFt
2003
Built
Subdivision:
The Island (TISLE)
County:
Los Angeles
Listed by Kathryn Christiansen of Equity Union kate@katechristiansen.com
Call Now: 951-239-5460
Is this the listing for you? We can help make it yours.
951-239-5460
Upcoming Open Houses
Sun, Oct 18, 12:00 PM - 3:00 PM
27016 Island27016 Island27016 Island27016 Island
Save
Ask
Tour
Hide
Share

Mortgage Calculator

Monthly Payment (Est.)

Enter an interest rate to see your estimated monthly payment.
Calculator powered by Showcase IDX, a Constellation1 Company. Copyright ©2026 Information is deemed reliable but not guaranteed.

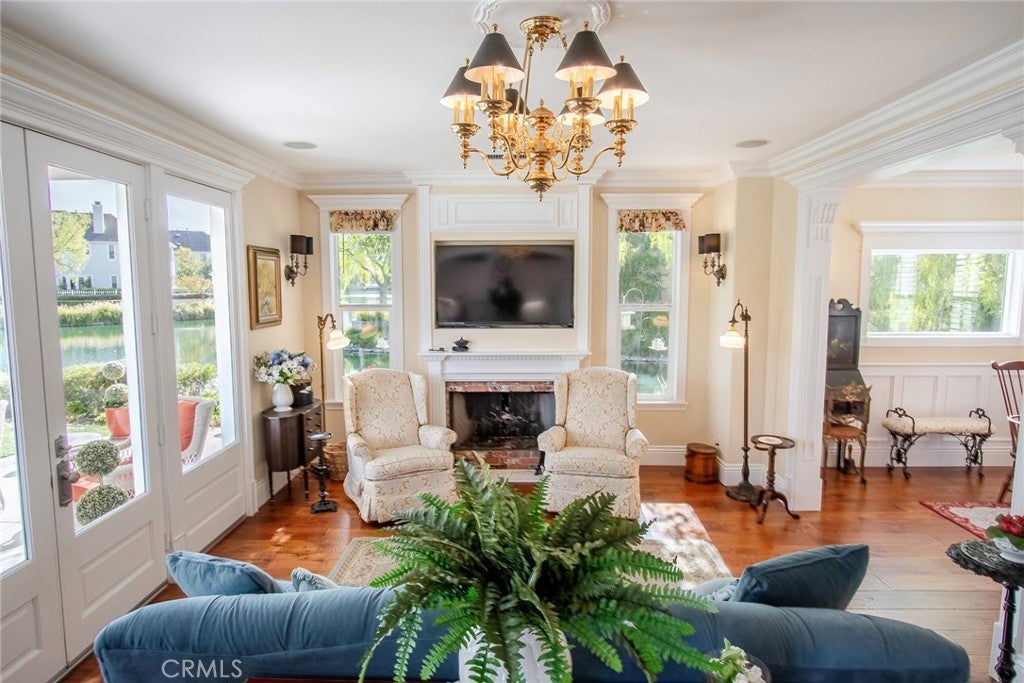
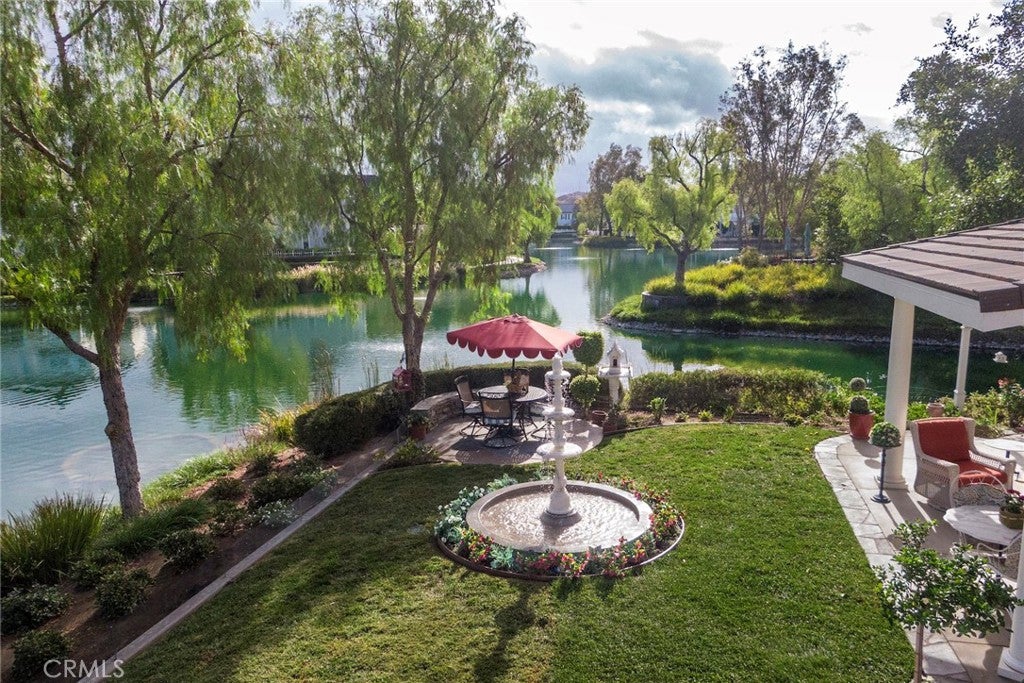
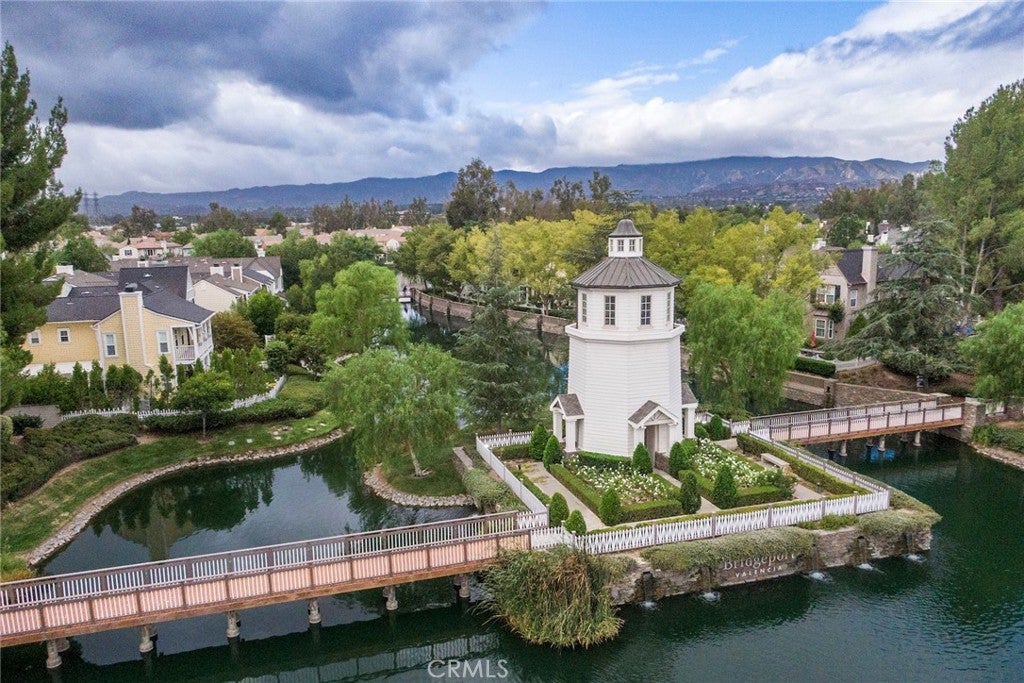
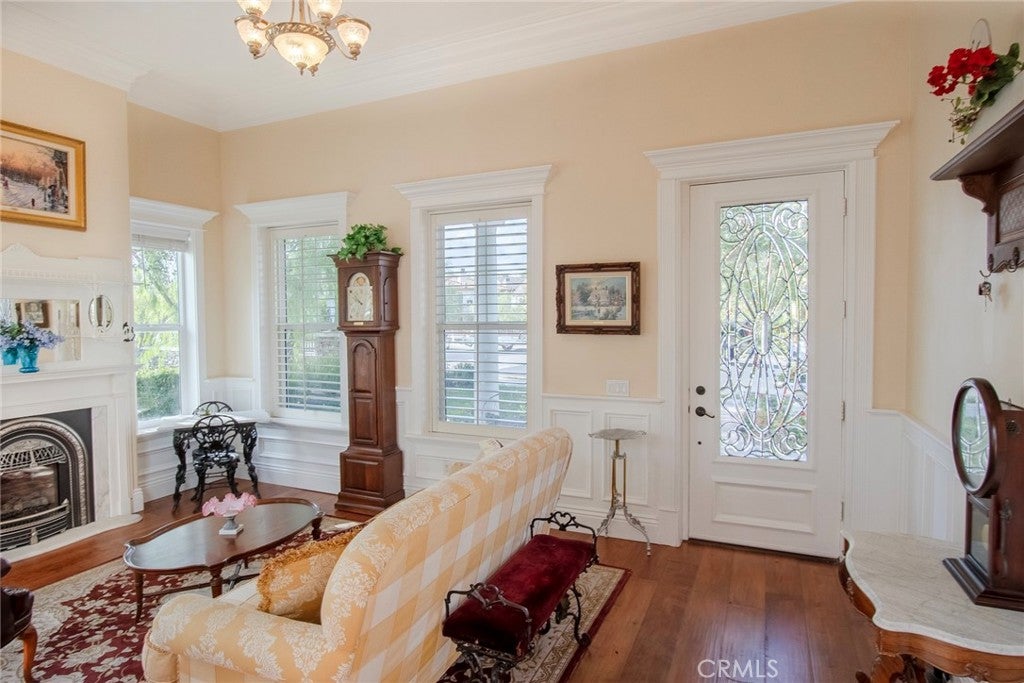
An exceptional corner setting on the Island at Bridgeport, where water wraps around two sides of the property and the nearby bridge adds to the picturesque backdrop. This five-bedroom, four-bath home offers 3,084 square feet of thoughtfully detailed living space, with water views from most rooms. Hardwood flooring, crown moldings, board-and-batten trim, and beautifully detailed fireplace surrounds create a warm welcome. A separate living room and formal dining room complement the spacious family room, where windows frame the water and French doors open to the backyard. The adjoining kitchen features extensive cabinetry, a large center island, double ovens, and a breakfast nook overlooking the water. A downstairs bedroom with its own bathroom, along with a separate powder room, adds convenience and flexibility. Outside, a covered patio, lawn, garden beds, and a tiered fountain create an inviting setting for dining, entertaining, or simply enjoying the waterfront surroundings. The corner position offers open views along both stretches of the waterway, bringing a sense of space to the garden and outdoor gathering areas. Upstairs, the spacious primary suite features water views, a fireplace, and room for a sitting area. Its remodeled bathroom includes a large walk-in shower, separate soaking tub, dual sinks, and a generous walk-in closet. Three additional bedrooms, including one currently used as an office, a hall bathroom, and a separate office nook complete the upper level. With its distinctive Island location, welcoming interiors, and views that carry throughout the home, this property offers a beautiful expression of waterfront living in Bridgeport.

Save
Ask
Tour
Hide
Share
Listing Snapshot
Price 
$1,675,000
Days On Site 
0 Days
Bedrooms 
5
Inside Area (SqFt) 
3,084 sqft
Total Baths 
4
Full Baths 
3
Partial Baths 
1
Lot Size 
0.1226 Acres
Year Built 
2003
MLS® Number 
SR26222751
Status 
Active
Property Tax 
N/A
HOA/Condo/Coop Fees 
$309 monthly
Sq Ft Source 
Assessor
Friends & Family
Recent Activity
16 hours agoListing first seen on site
16 hours agoListing updated with changes from the MLS®
General Features
Acres 
0.1226
Disclosures 
CovenantsRestrictionsDisclosureHoaDisclosure
Foundation 
Slab
Land Lease 
No
Levels 
Two
Number Of Stories 
2
Property Condition 
Updated/Remodeled
Property Sub Type 
Single Family Residence
Security 
Gated Community
Sewer 
Public Sewer
Special Circumstances 
Standard
Style 
CapeCod
Utilities 
Electricity ConnectedNatural Gas ConnectedSewer ConnectedWater Connected
Water Source 
Public
Interior Features
Appliances 
DishwasherElectric OvenDisposalMicrowaveRefrigeratorWater HeaterDryerWasher
Cooling 
Central Air
Fireplace 
Yes
Fireplace Features 
ElectricFamily RoomGasLiving RoomMaster Bedroom
Furnished 
Furnished
Heating 
Central
Interior 
Breakfast BarBuilt-in FeaturesCeiling Fan(s)Cathedral Ceiling(s)Granite CountersHigh CeilingsOpen FloorplanPantryRecessed LightingEntrance FoyerWalk-In Closet(s)
Laundry Features 
Laundry RoomUpper Level
Main Level Bedrooms 
1
Spa 
Yes
Window Features 
Double Pane WindowsPlantation Shutters
Bathroom 
Bedroom 
Dining Room 
EntryFoyer 
Family Room 
Foyer 
Kitchen 
Features - Granite Counters, Kitchen Island
Laundry 
Living Room 
Master Bedroom 
Other 
Features - Walk-In Closet(s)
Pantry 
Save
Ask
Tour
Hide
Share
Exterior Features
Exterior 
BarbecueDock
Fencing 
BlockPrivacy
Lot Features 
Close to ClubhouseCorner LotFront Yard
Patio And Porch 
CoveredPatio
Pool Features 
Association
Road Frontage 
City Street
Roof 
Concrete
Spa 
Yes
View 
LakeMountain(s)Neighborhood
Waterfront 
Yes
Waterfront Features 
Lake FrontLake
Waterview 
LakeMountain(s)Neighborhood
Windows/Doors 
Double Pane WindowsPlantation Shutters
Community Features
Association Amenities 
ClubhousePlaygroundPoolSpa/Hot TubSecurityBoat Dock
Association Fee 
$309.0
Association Fee Frequency 
Monthly
Community Features 
LakeSuburbanSidewalksGatedPark
MLS Area 
VALB - Valencia Bridgeport
School District 
William S. Hart Union
Financing Terms Available 
Cash
Building Access 
1
Roads 
Paved
Schools
School District
William S. Hart Union
Elementary School
Unknown
Middle School
Unknown
High School
Unknown


This information is for your personal, non-commercial use and may not be used for any purpose other than to identify prospective properties you may be interested in purchasing. The display of MLS data is usually deemed reliable but is NOT guaranteed accurate by the MLS. Buyers are responsible for verifying the accuracy of all information and should investigate the data themselves or retain appropriate professionals. Information from sources other than the Listing Agent may have been included in the MLS data. Unless otherwise specified in writing, the Broker/Agent has not and will not verify any information obtained from other sources. The Broker/Agent providing the information contained herein may or may not have been the Listing and/or Selling Agent.

Neighborhood & Commute
Source: Walkscore
Save
Ask
Tour
Hide
Share
Scroll to Top

Get In Touch

Whether you’re ready to take the next step or just have a few questions, we’re here to help. Fill out the form below and someone from our team will be in touch soon.

Please complete the form below or email us at Anthony@anthonylauriarealestate.com.